
The Cliffs at Glassy · Landrum, South Carolina
Two views.
One level.
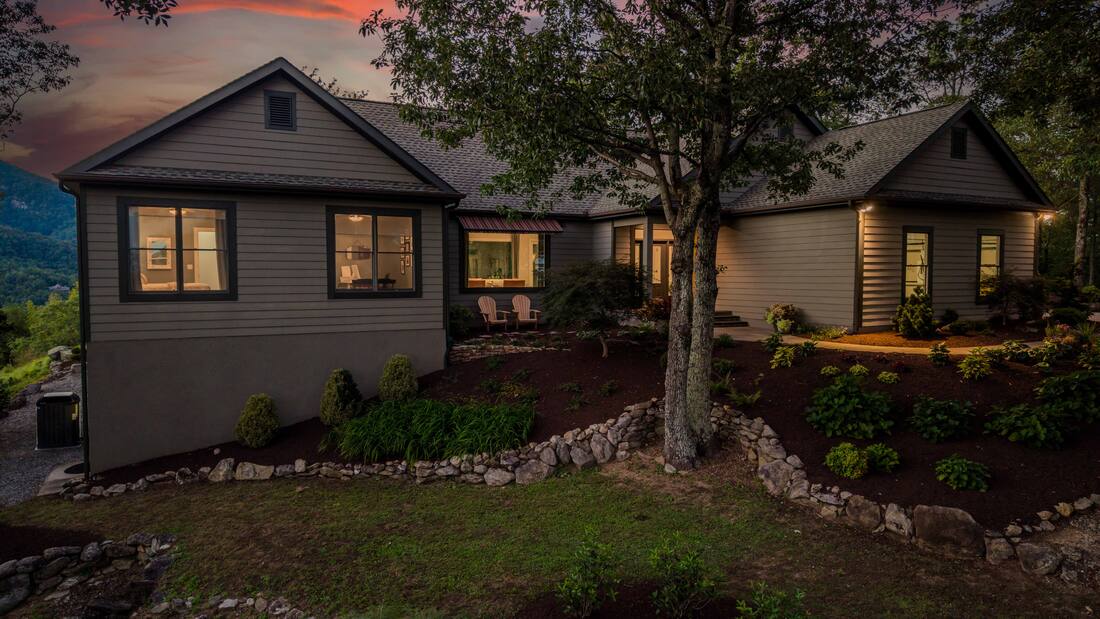
A single-level mountain home on a granite ledge of its own, finished room by room through 2026.
Plenty of homes on Glassy Mountain have a view. Very few have two, and fewer still sit on a granite ledge of their own. This one was sited for both.
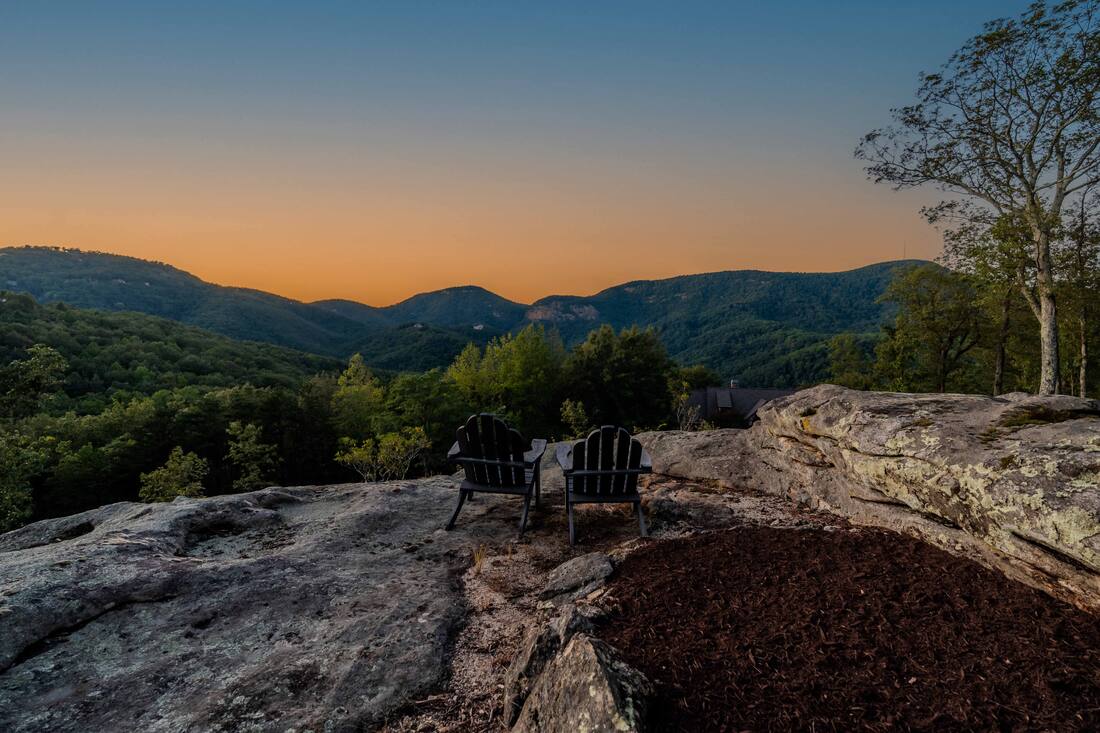
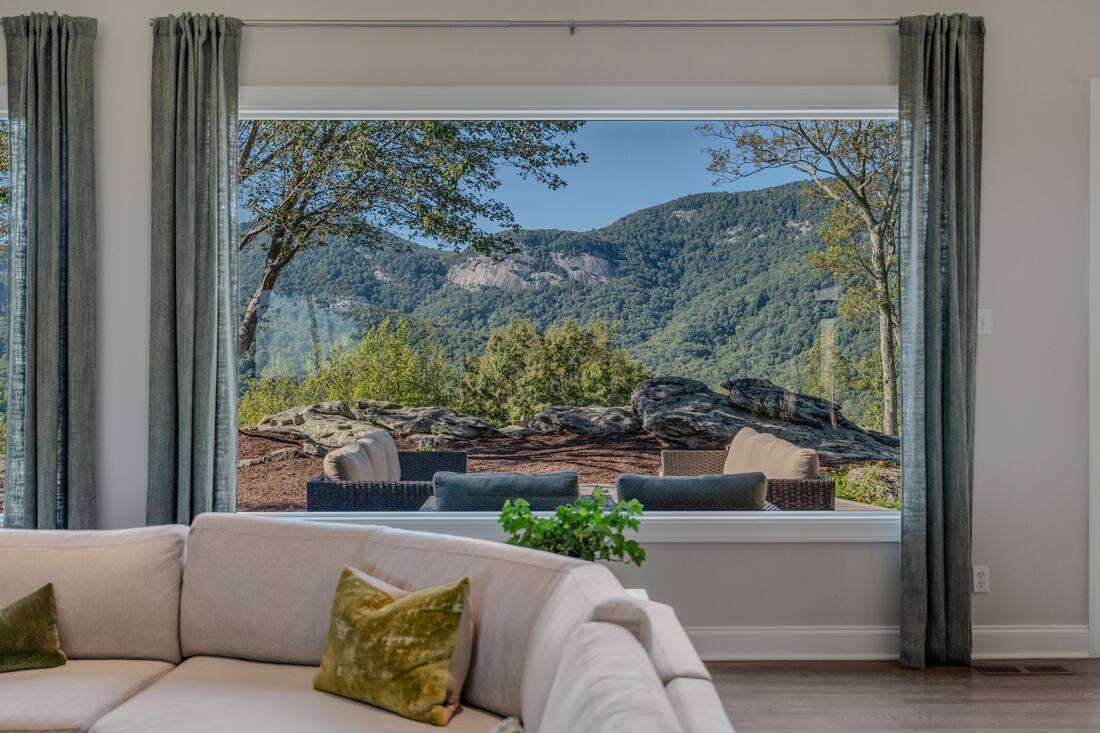
From the front of 100 Outlook Ledge, the long view runs out toward Paris Mountain and the open Piedmont, and after dark the lights of Greenville come up along the horizon. Out back, the ridgelines rise toward Hogback Mountain over a broad shelf of native stone, reached by a short path and wide enough for two chairs and a slow sunset.
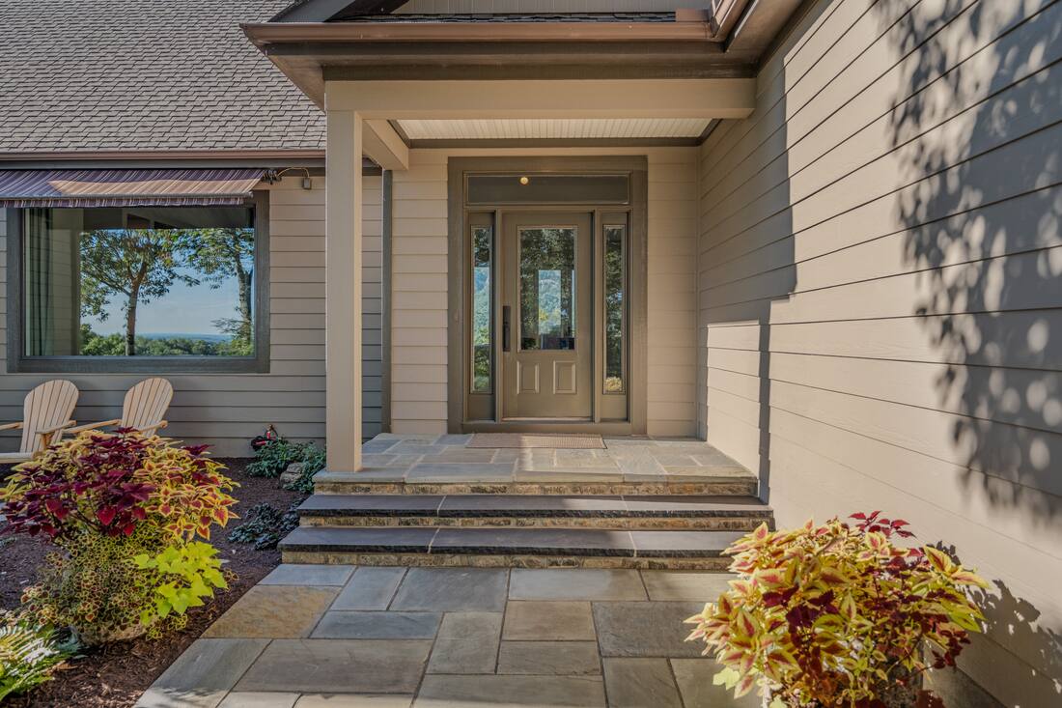
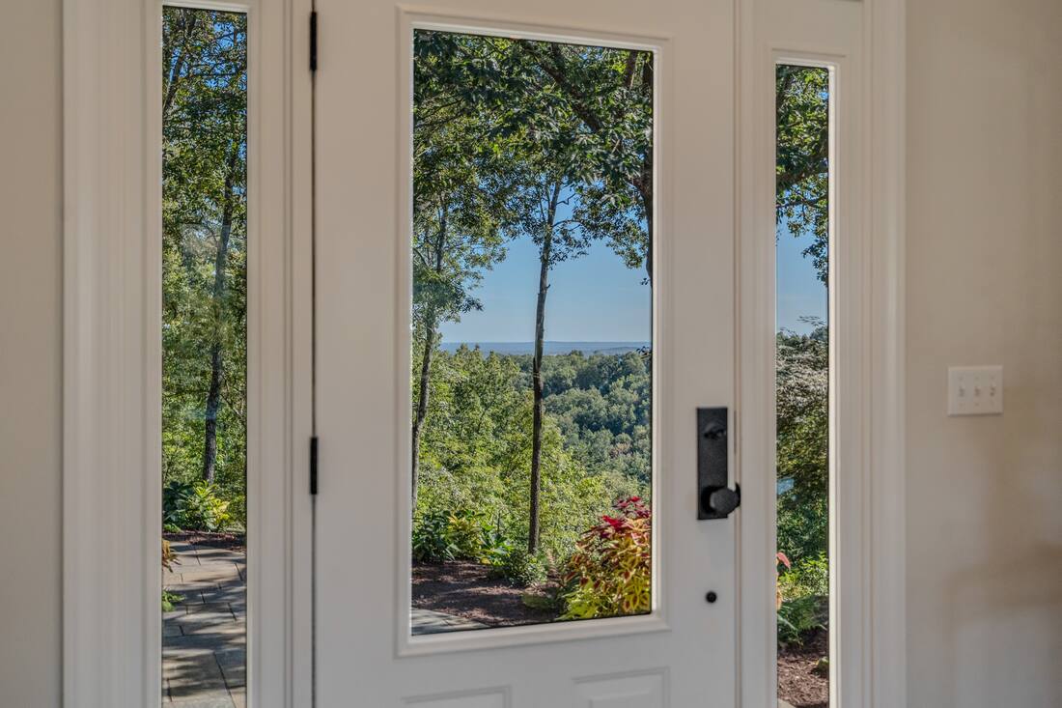
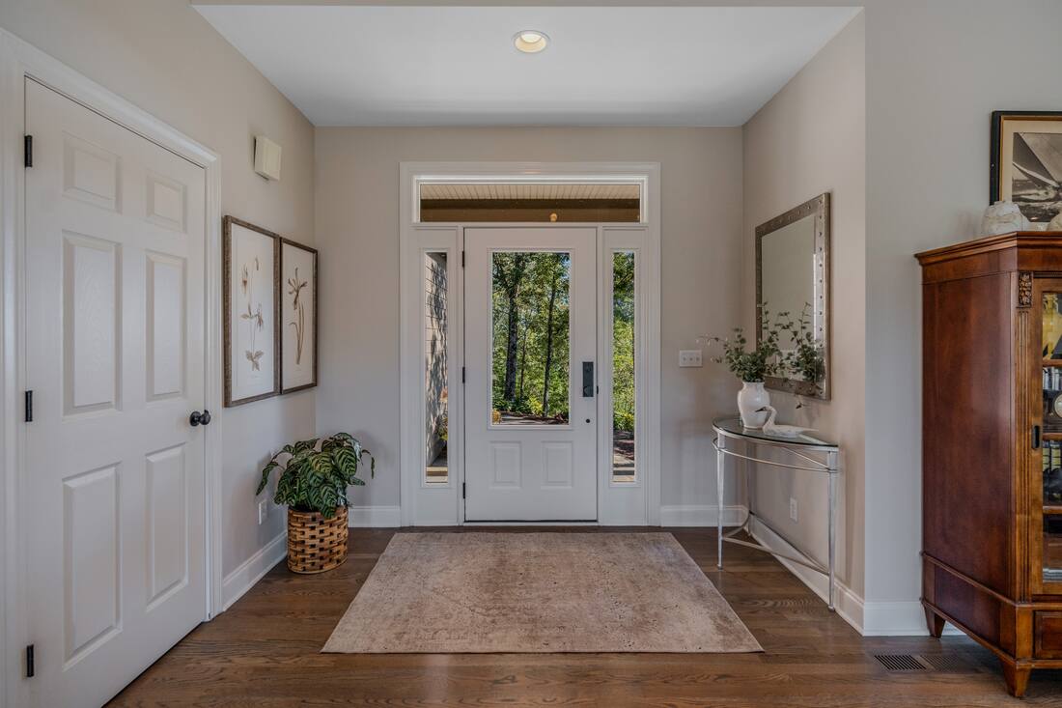
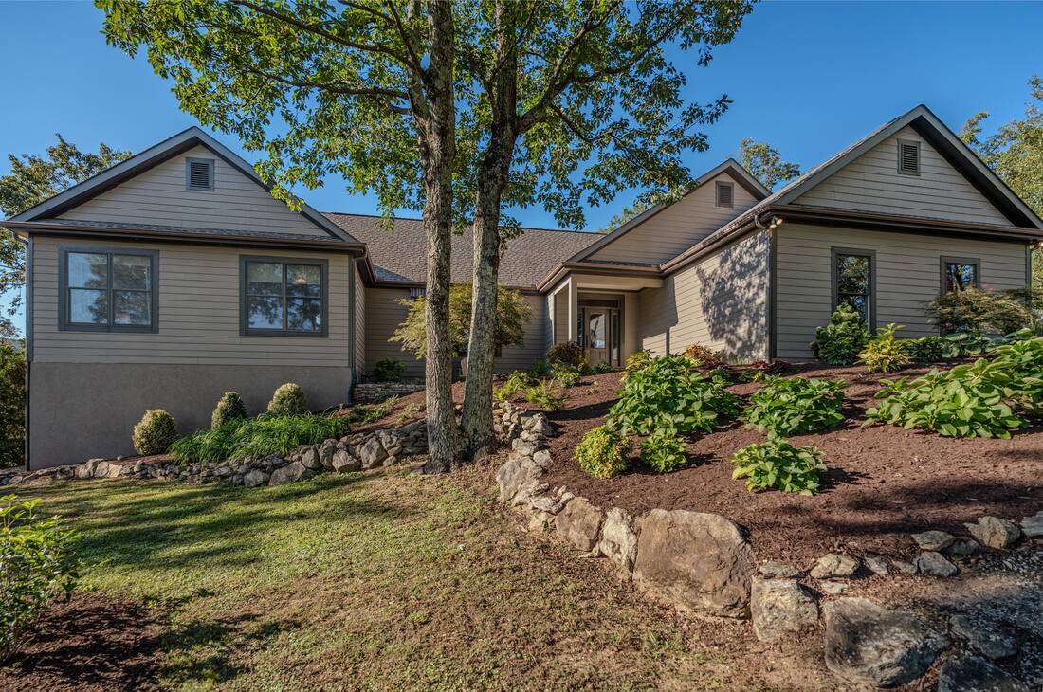
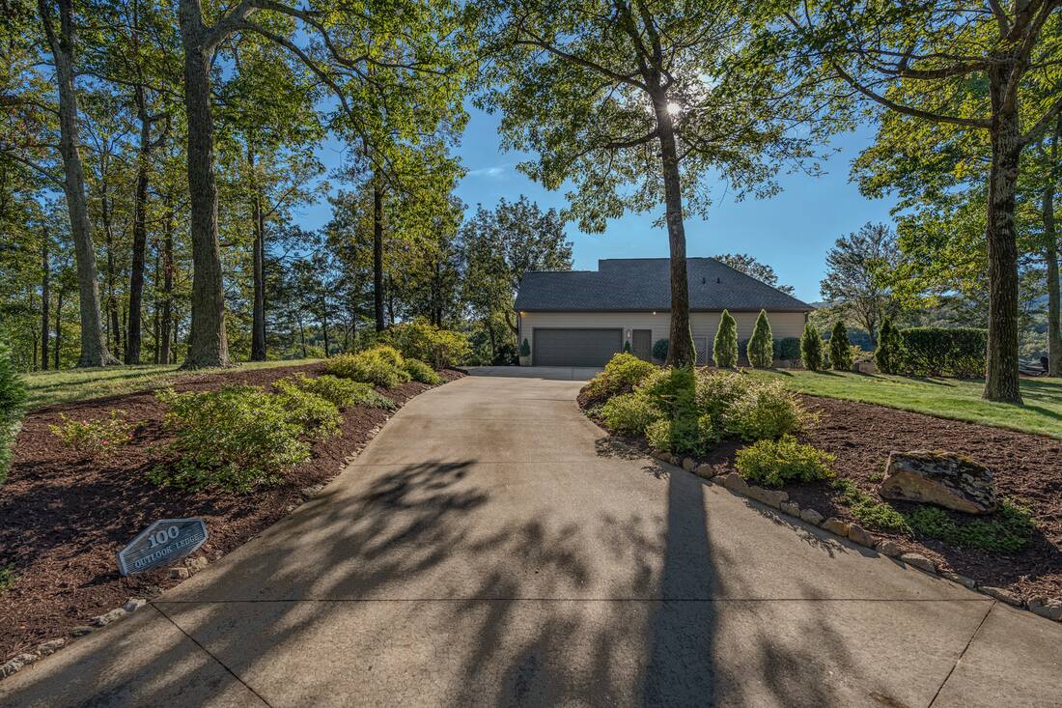
Arrival sets the tone. A new Pennsylvania bluestone walk leads to black limestone steps and a covered entry, and the glass in the front door frames the long view before you reach for the handle. Inside, the foyer opens straight through to the great room and the mountains beyond it.
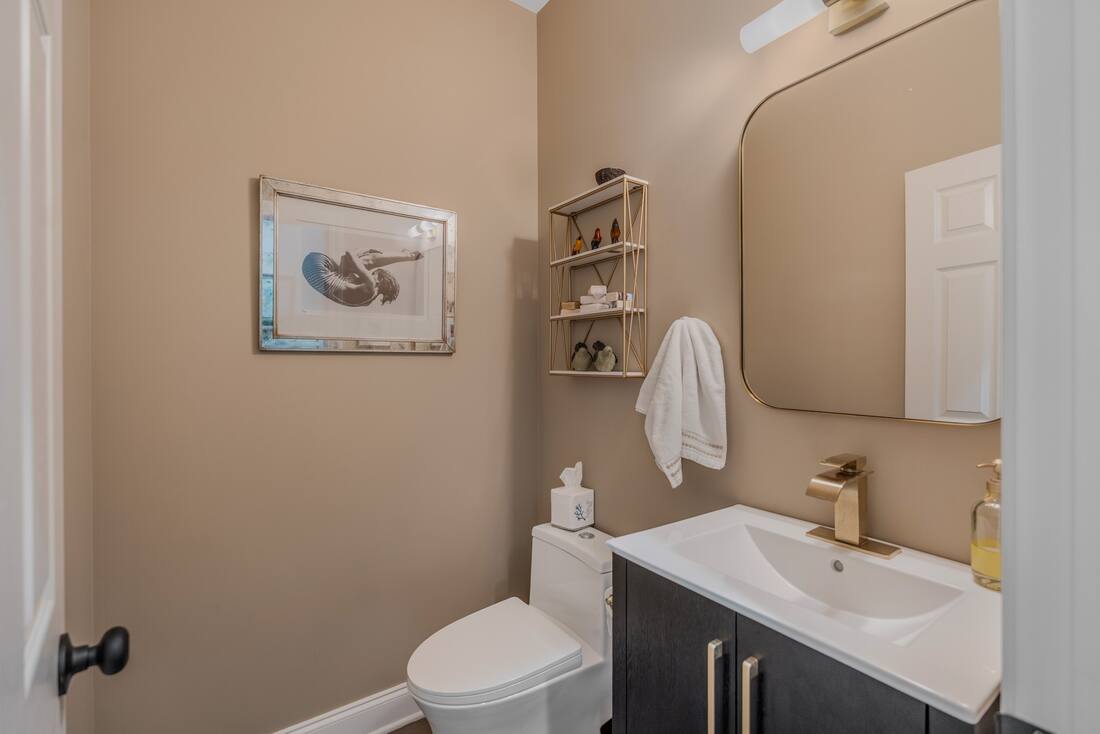
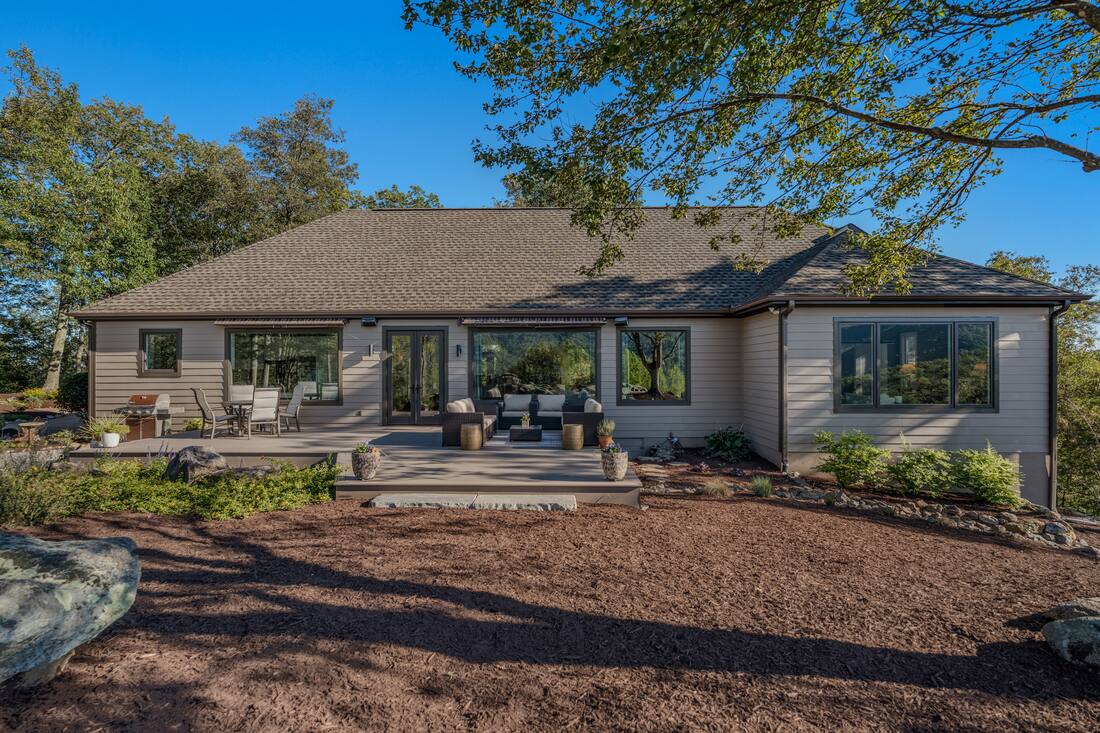
The owners bought the house in 2019 and have rebuilt it room by room ever since, in exactly the places buyers usually expect to fix. This year alone added Sierra Pacific windows across the north elevation and the great room, an eight-foot Sierra Pacific French door, a fully rebuilt Trex deck, a remodeled guest bath, and fresh paint inside and out.

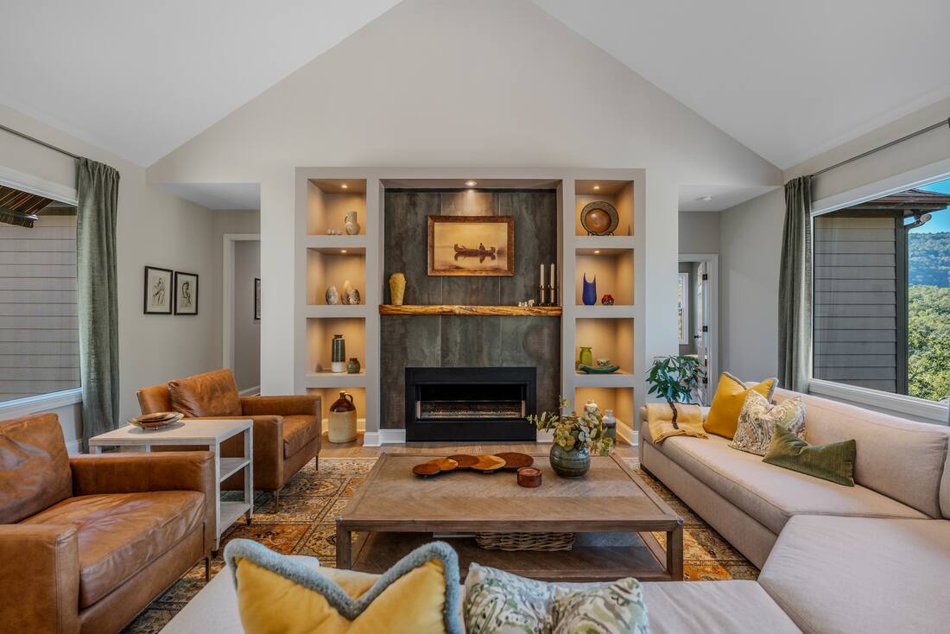
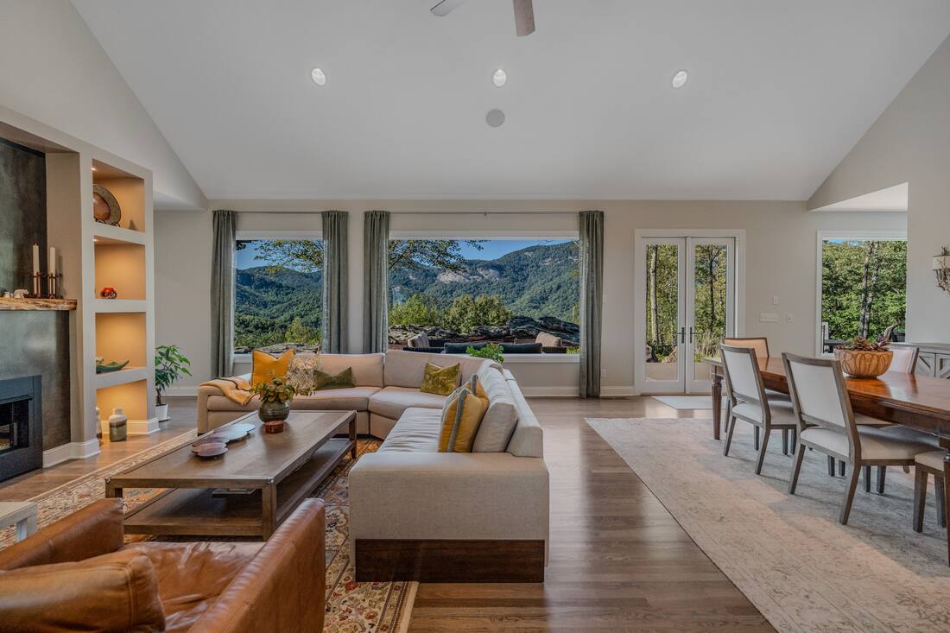
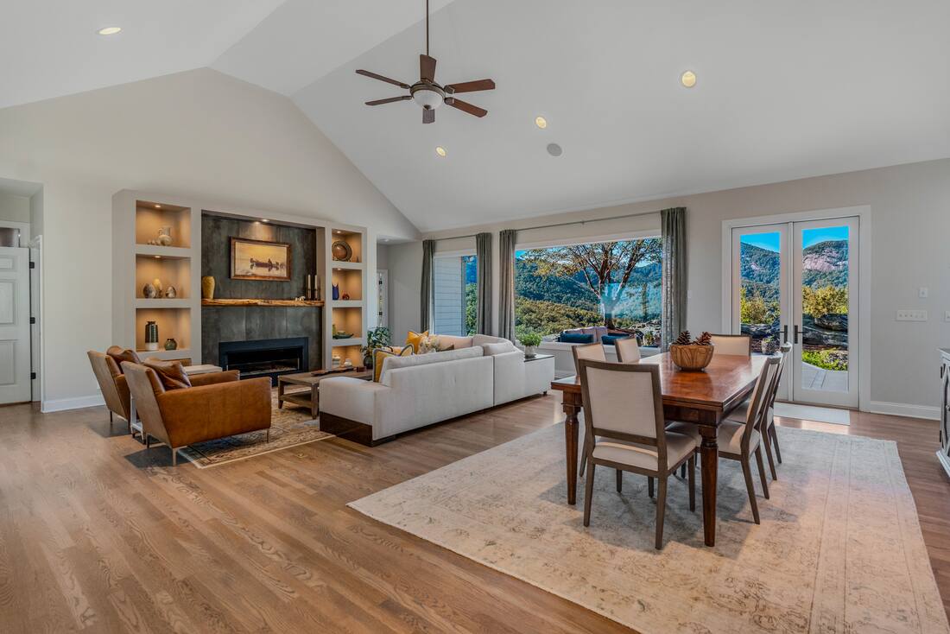
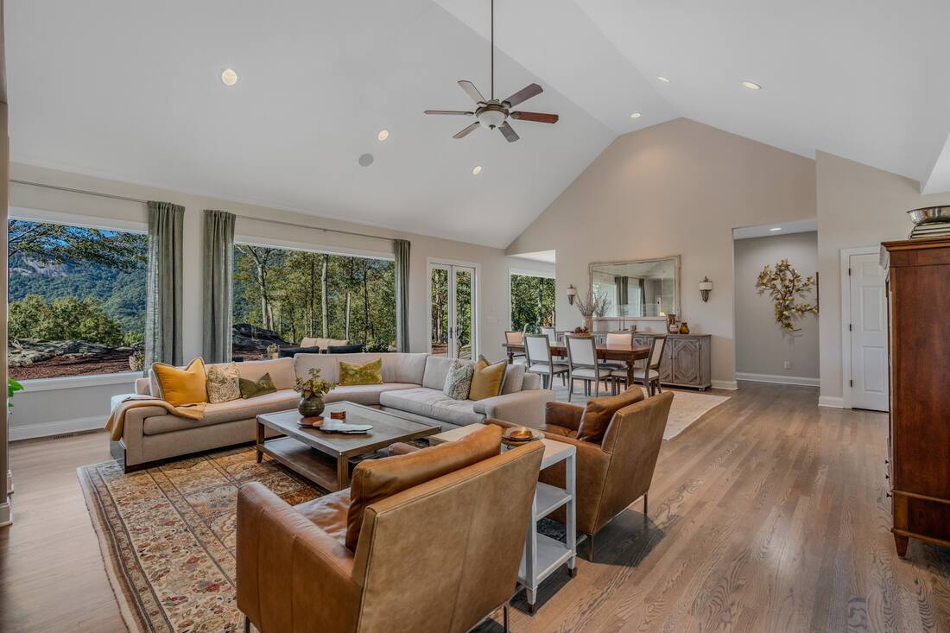
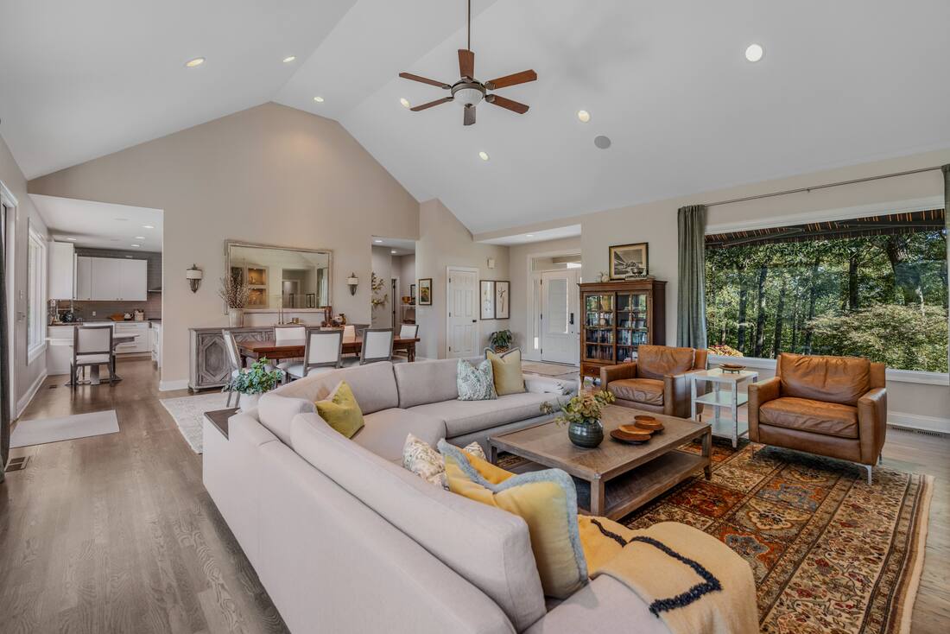
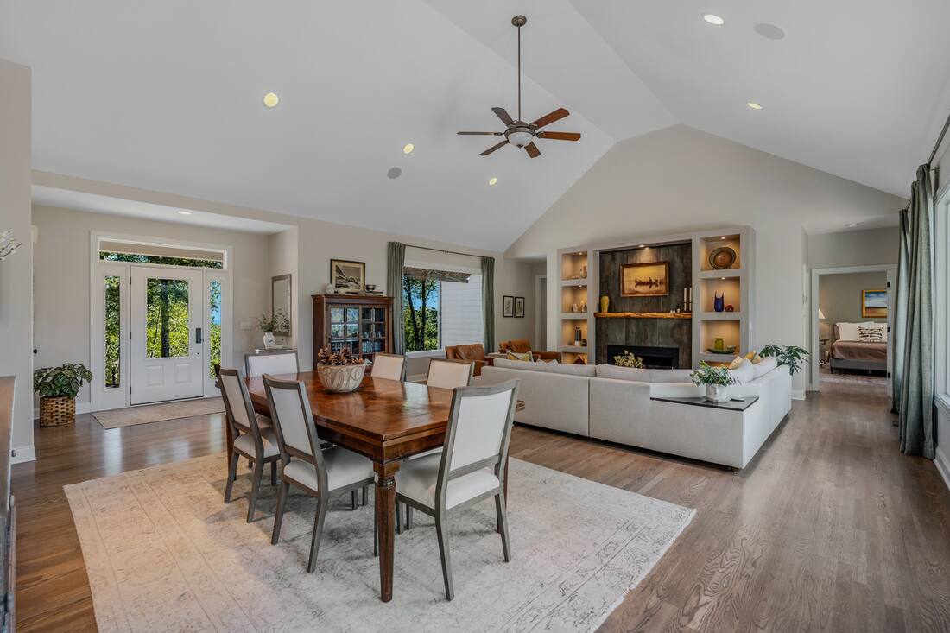
A vaulted ceiling lifts the space, and picture windows hold the ridgeline like framed canvases. The fireplace sits in a column of dark stone between lit display niches, under a live-edge mantel, with refinished hardwood underfoot.
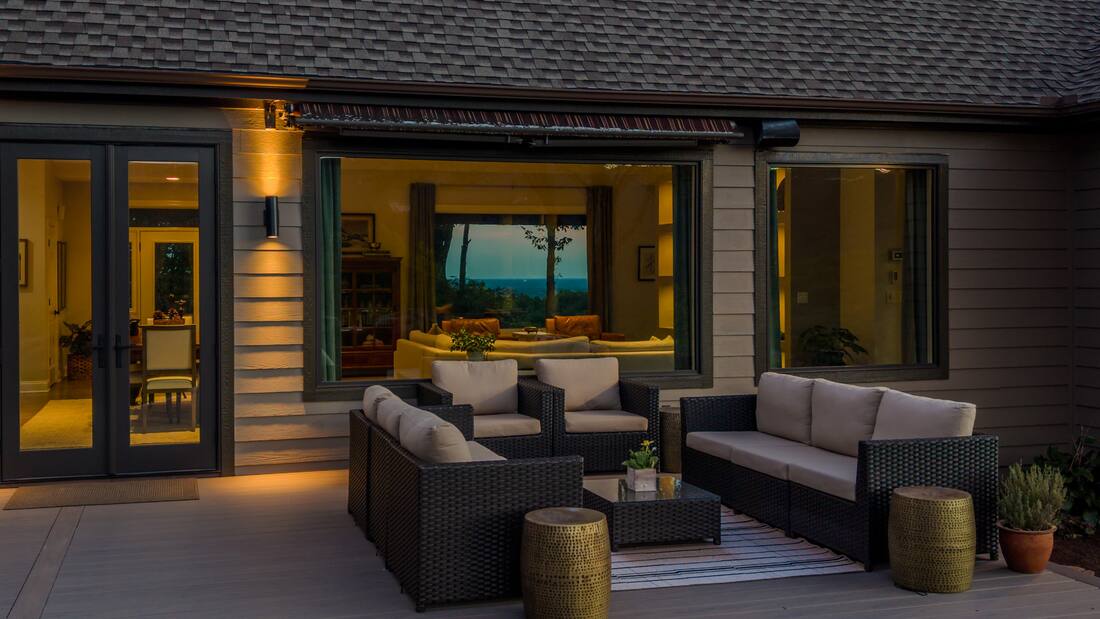
The dining table sits at the center of the room, a few steps from the French doors and the deck, so a dinner party never has to choose between the fire and the mountains. On a clear evening the doors stay open, and the great room and deck work as one long room facing the view.
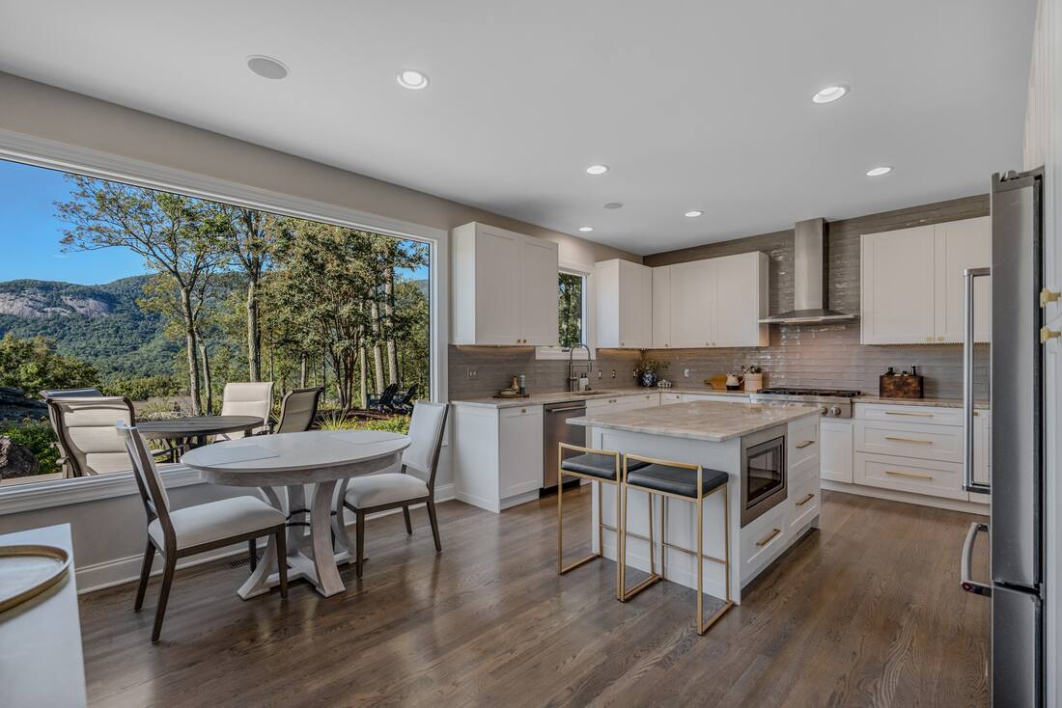
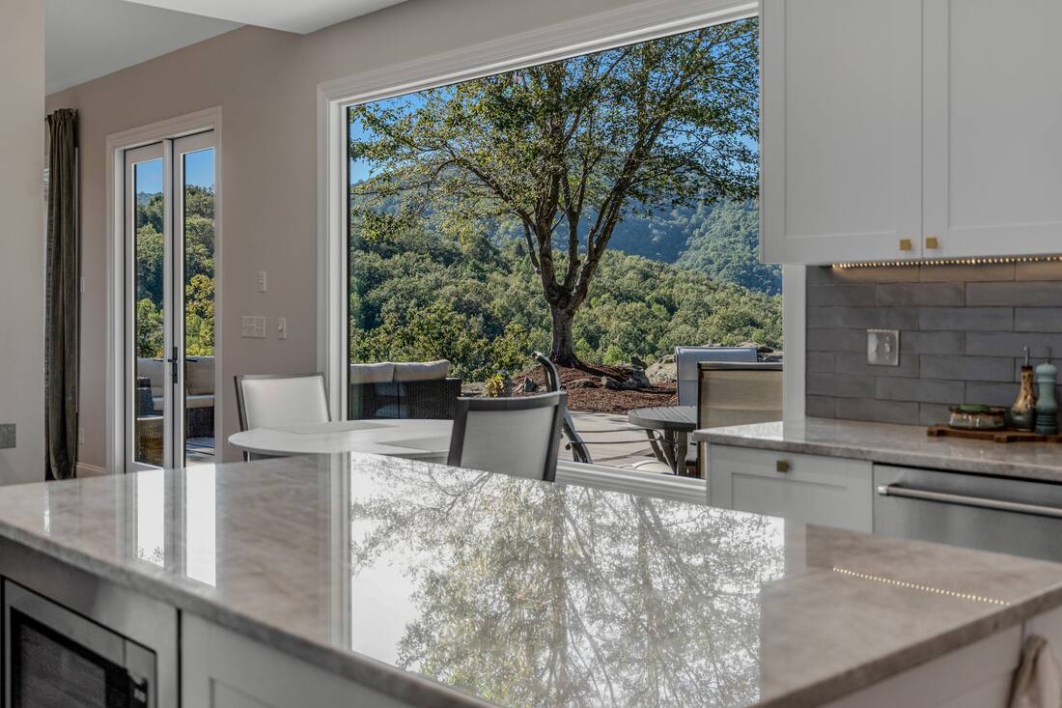
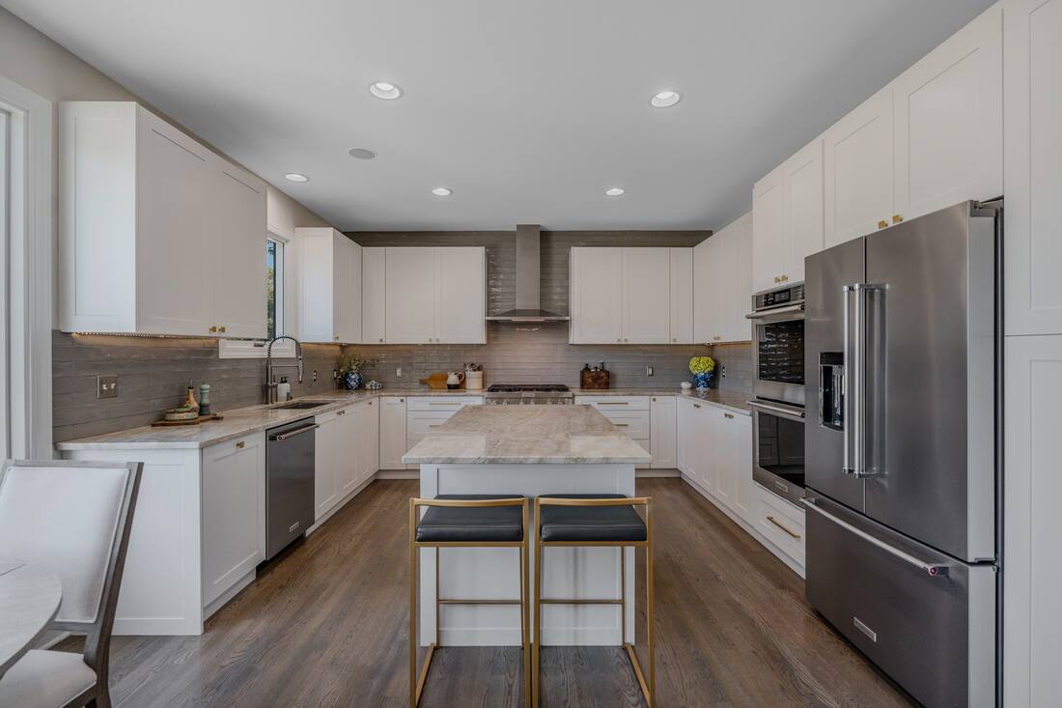
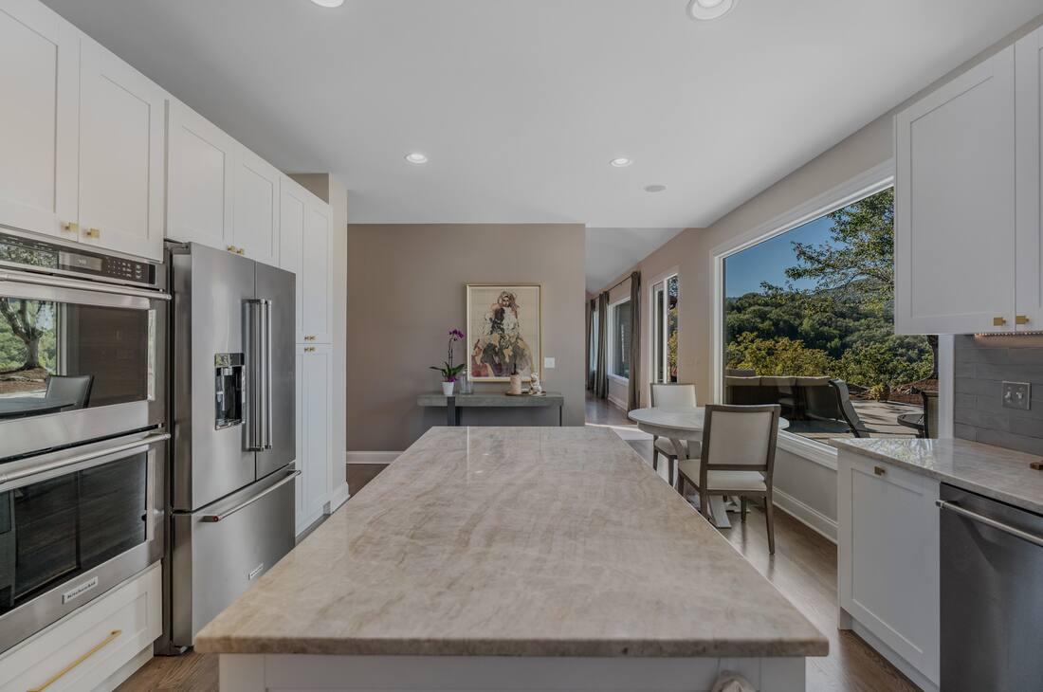
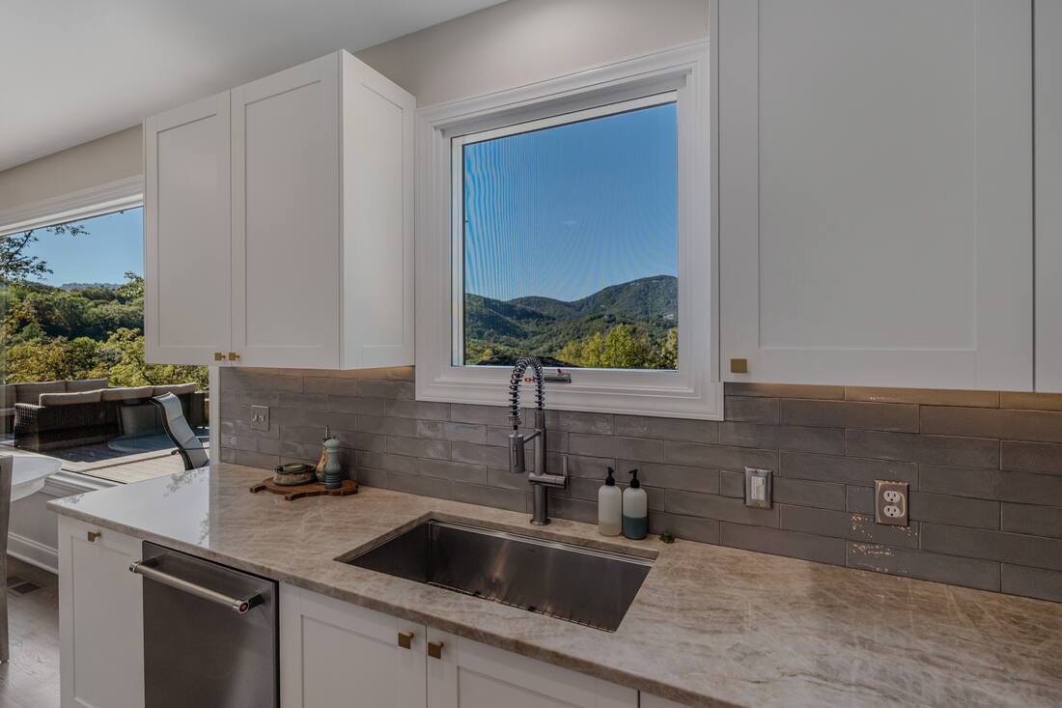
The kitchen was remodeled in 2020 around white Shaker cabinetry, Taj Mahal quartzite with its soft gold veining, and KitchenAid appliances, including a gas cooktop and double wall ovens. It is a cook's kitchen without pretense.
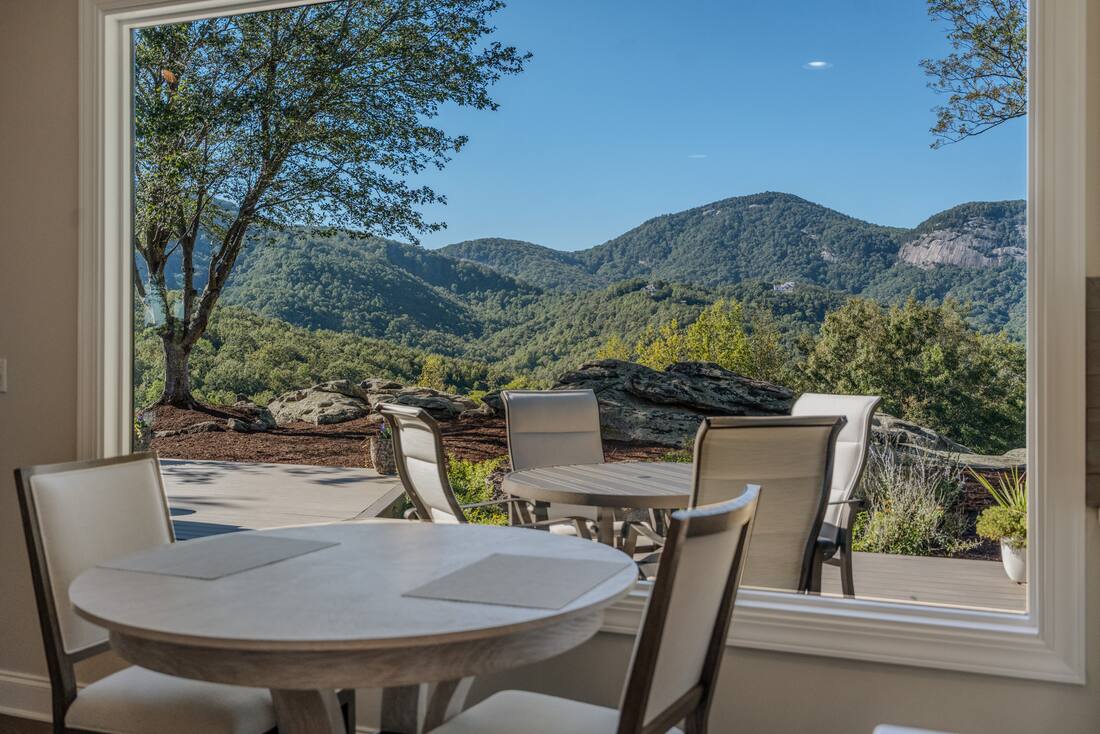
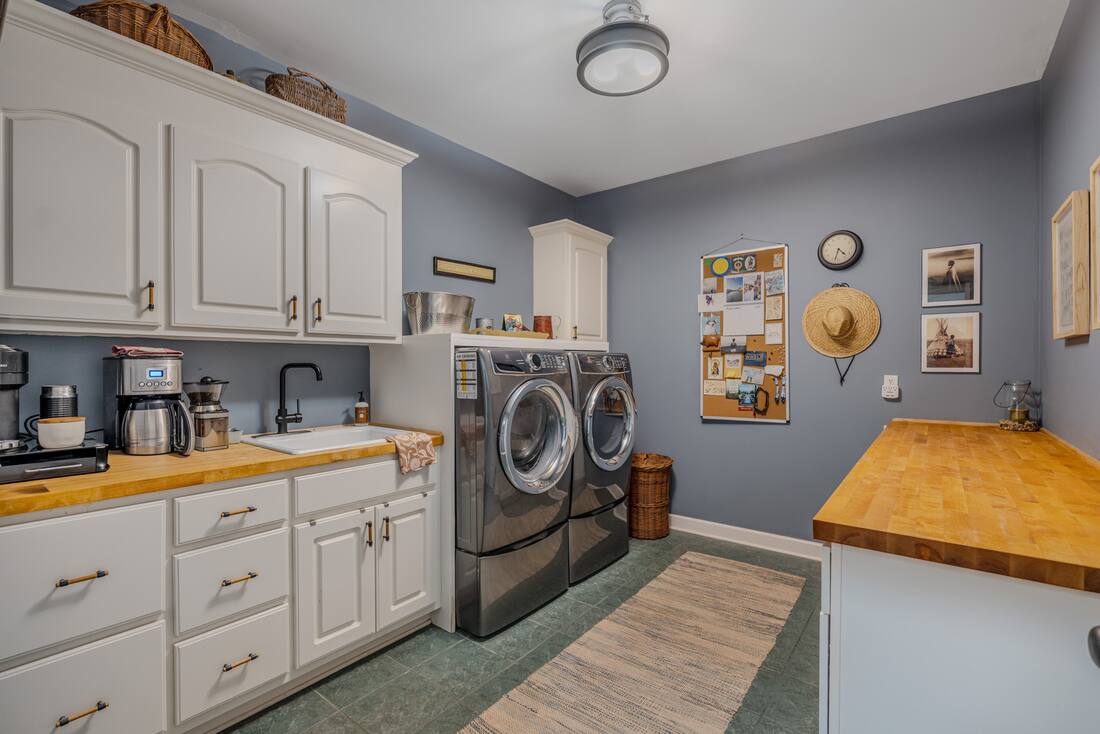
Stools pull up to the island, the breakfast table sits in a corner of glass that looks straight at the mountains, and a new casement over the sink lets the air in while the coffee brews. Laundry lives on the same floor, finished in butcher block with Electrolux front-loaders, the kind of detail a buyer only notices when a house gets it wrong.
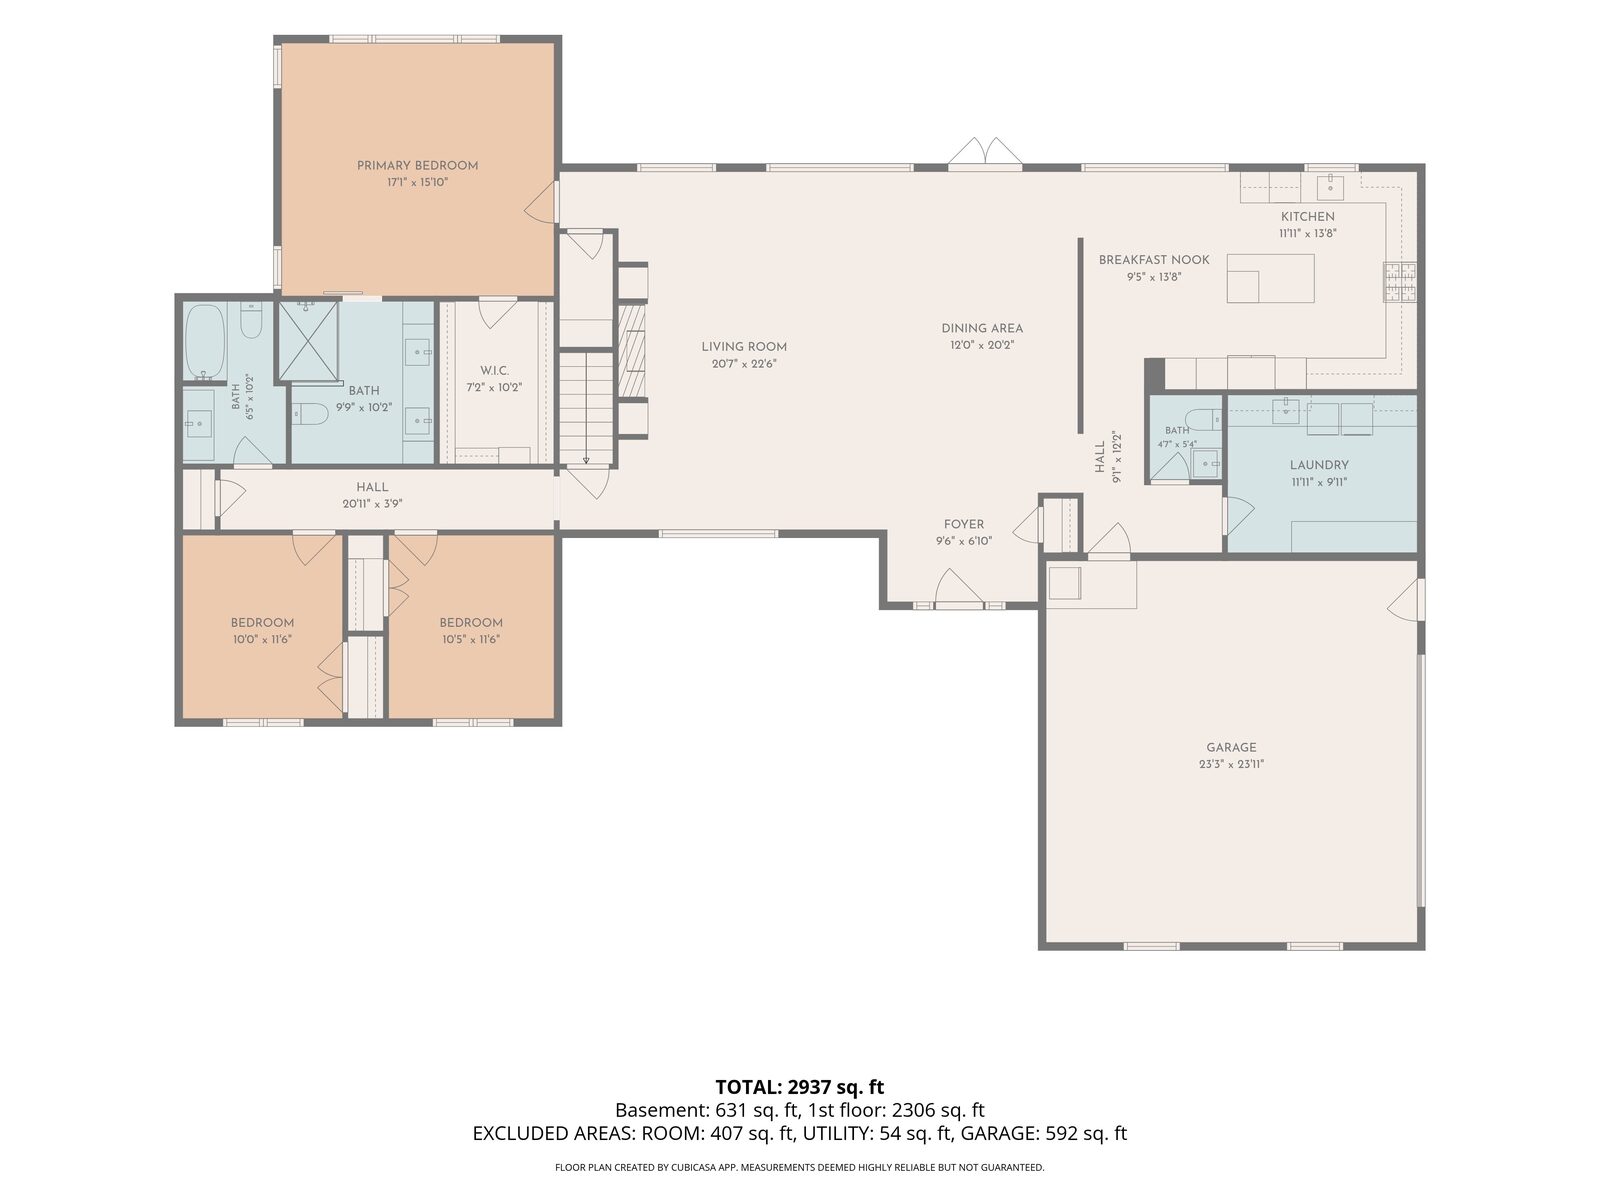
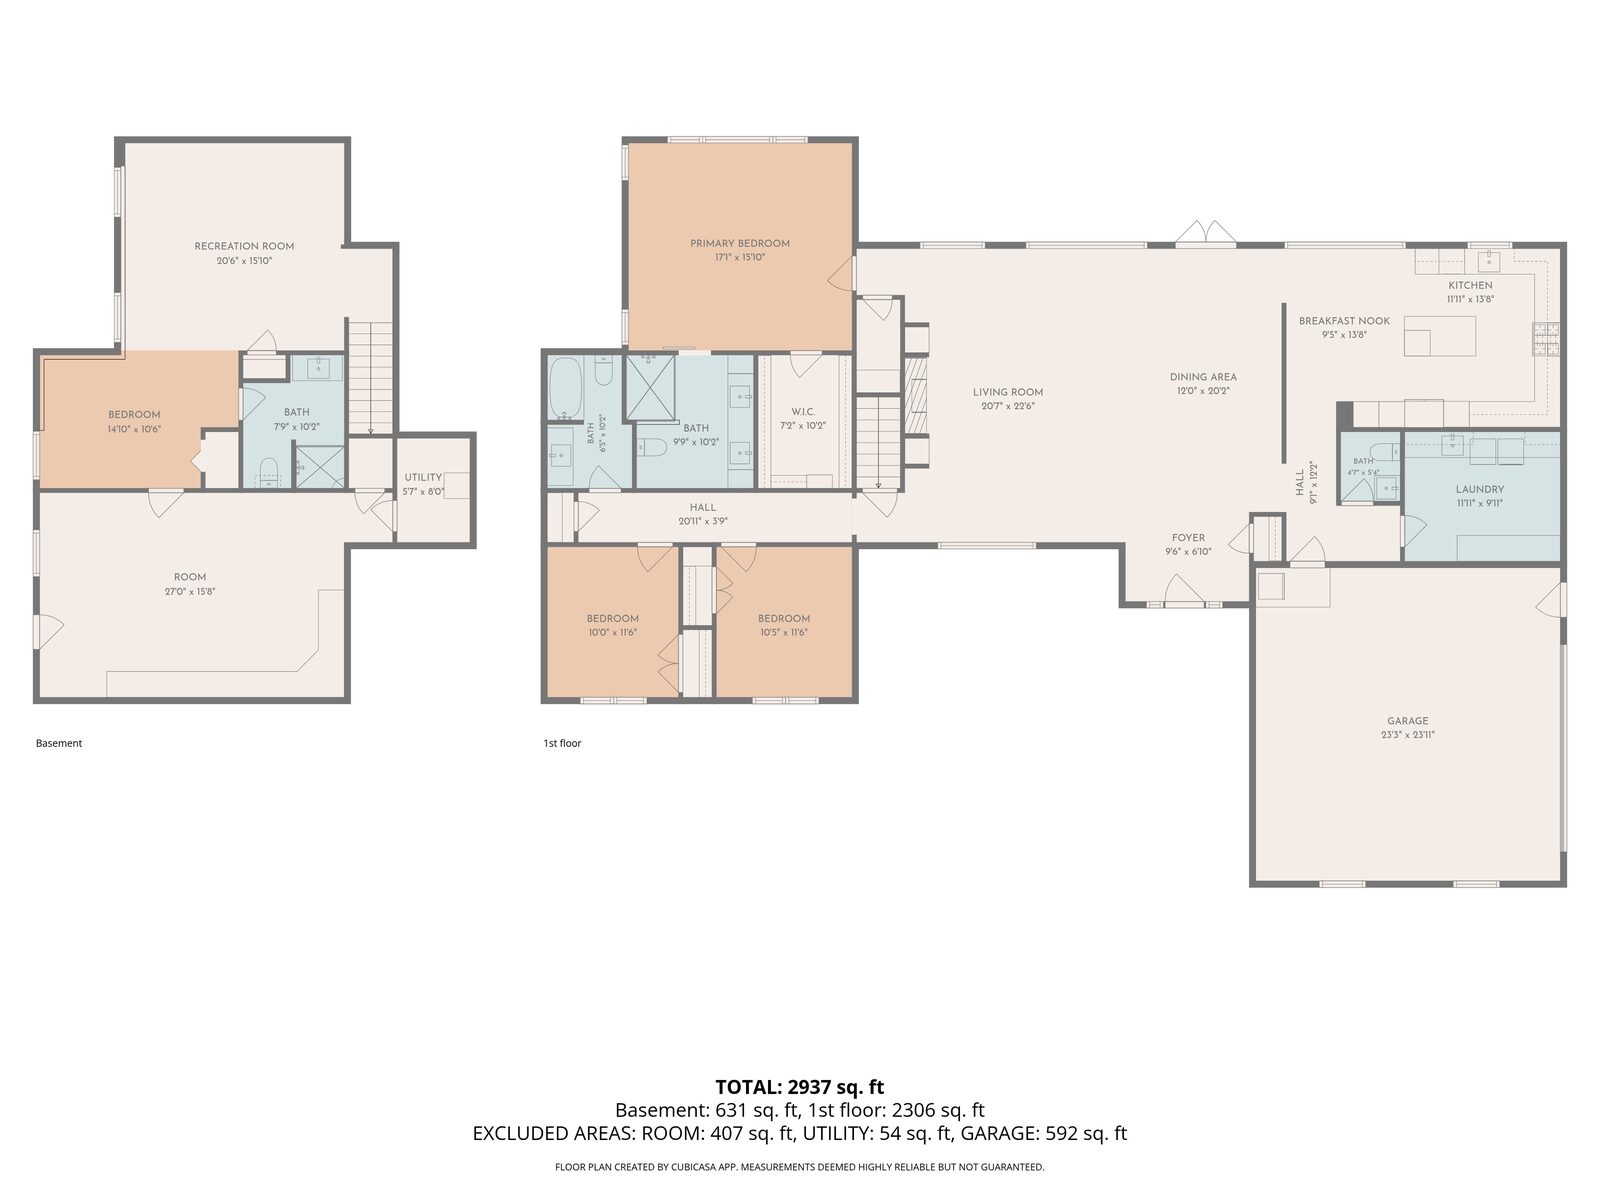
| Kitchen | 11'11 x 13'8, remodeled 2020 |
|---|---|
| Breakfast area | 9'5 x 13'8 |
| Dining area | 12'0 x 20'2 |
| Laundry | 11'11 x 9'11, main floor |
| Powder room | Refreshed 2024 |
Single-level living, with the dual vanities, the walk-in closet and the main-floor laundry that buyers in this range keep asking for.
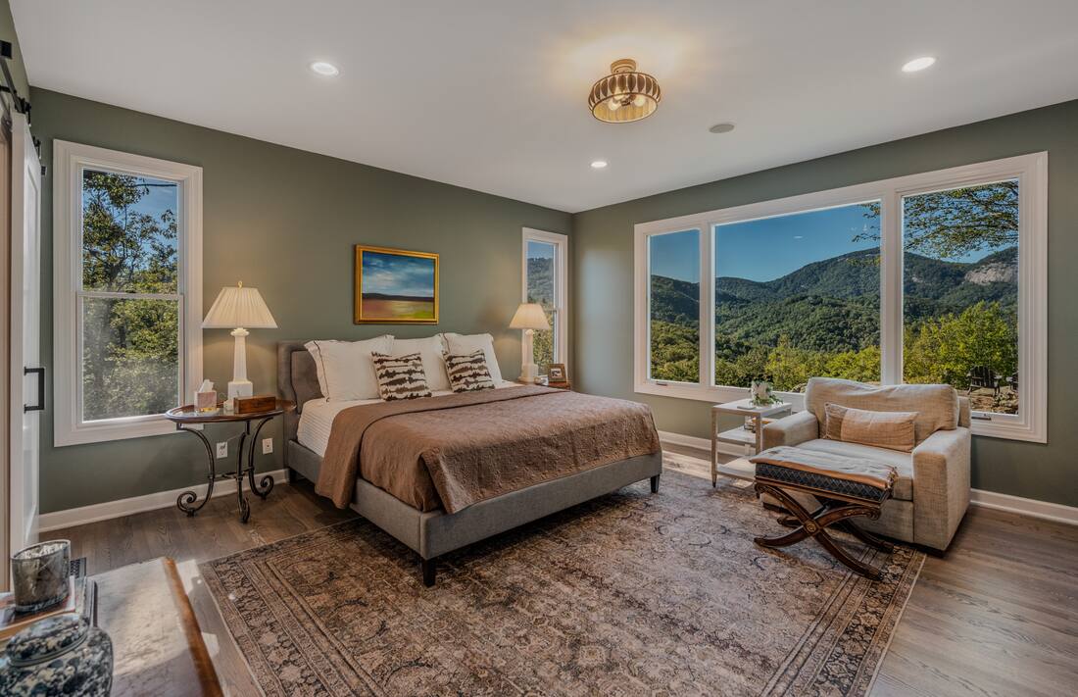
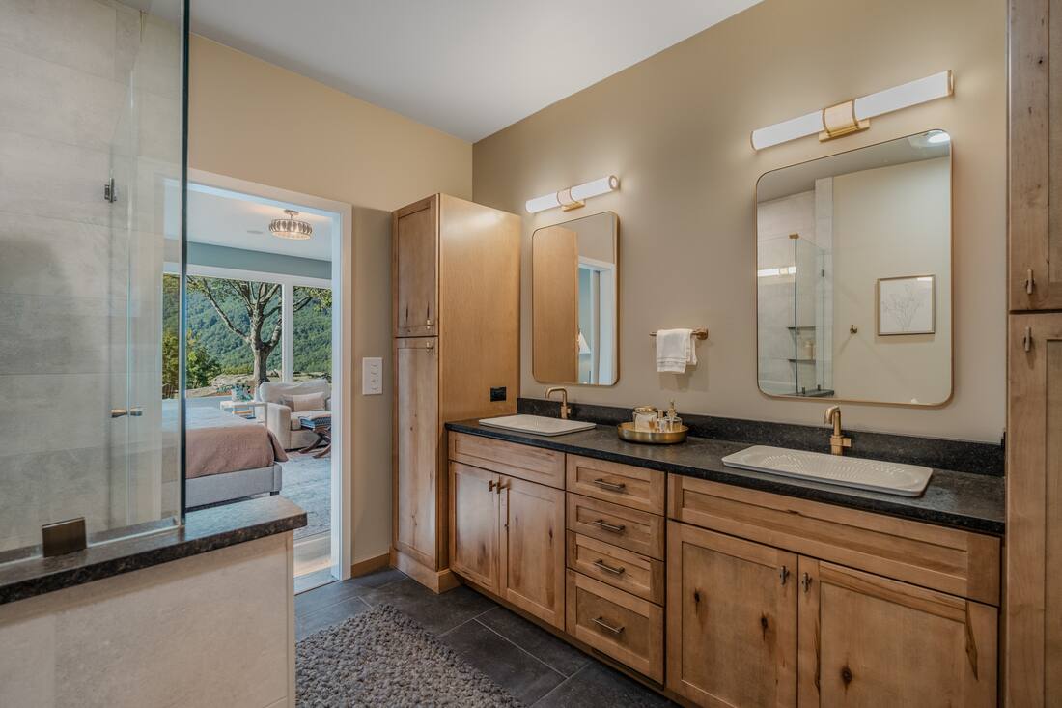
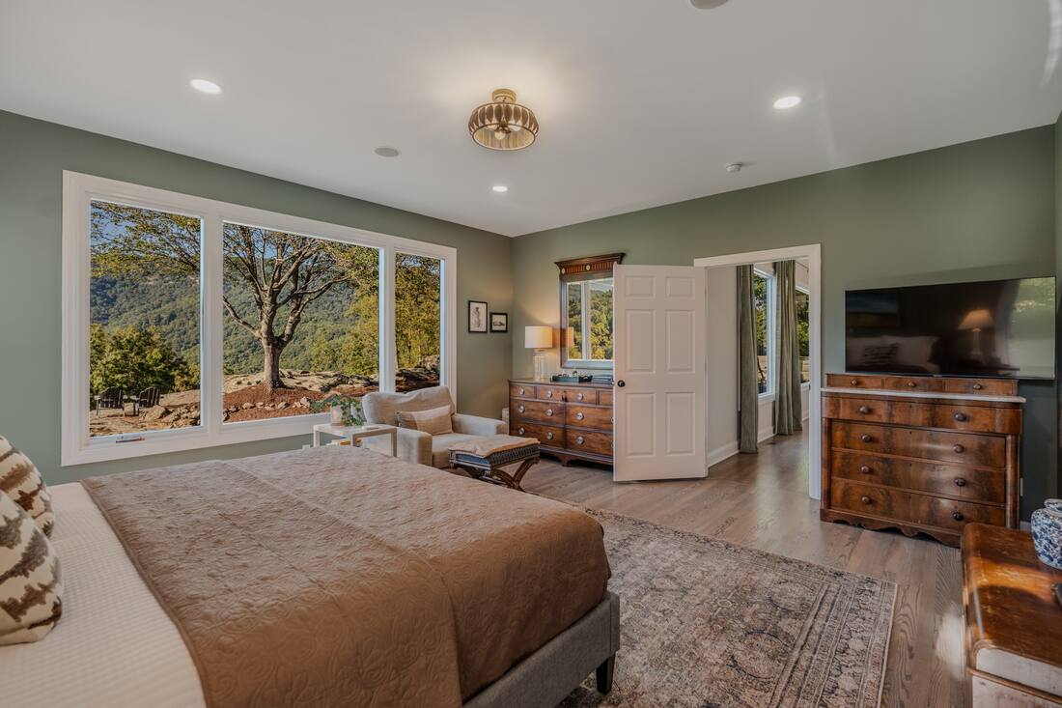
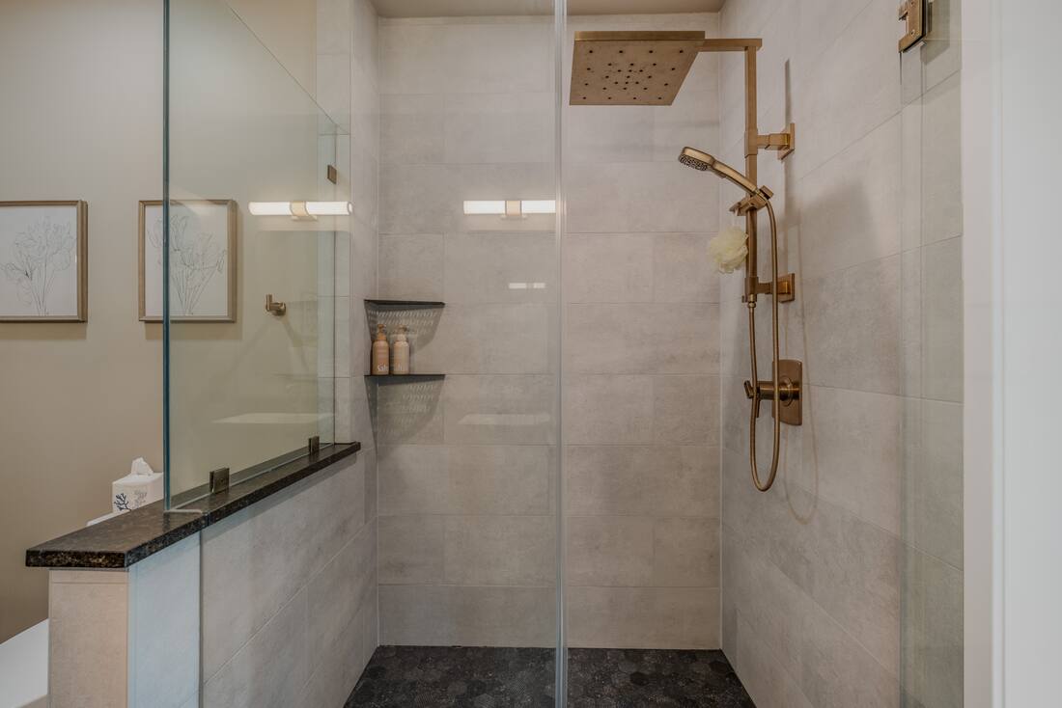
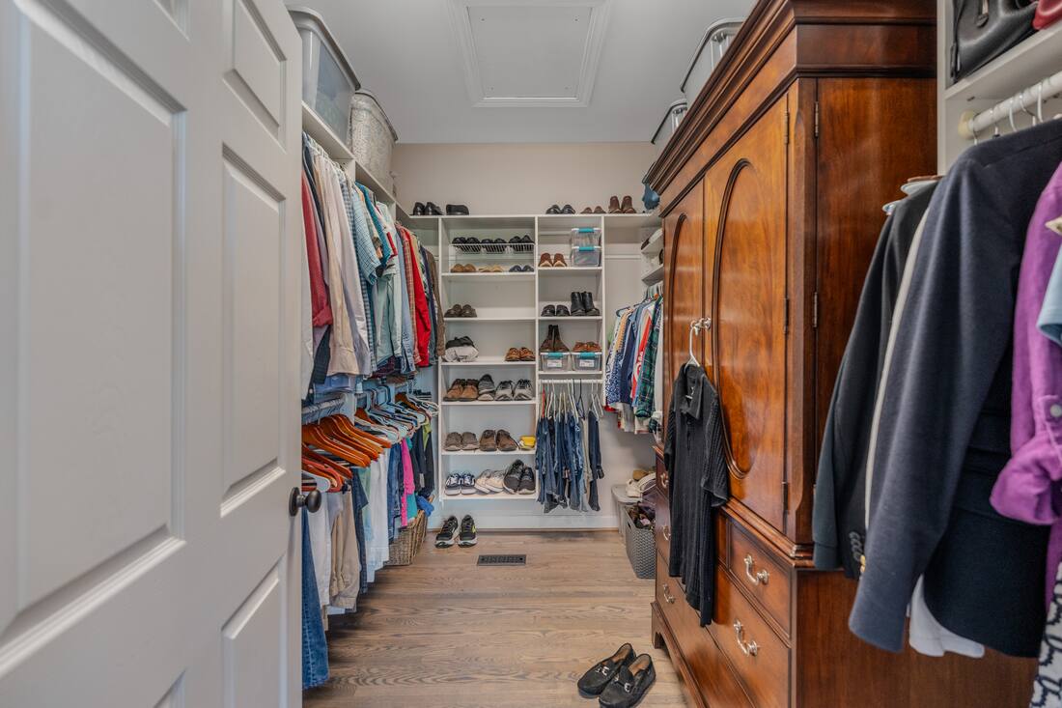
The primary suite claims the quiet north corner of the house, with windows on two walls that keep the mountains in view from bed. A sliding barn door opens to the 2023 bath: dual vanities, new cabinetry and counters, and a frameless glass shower with a Brizo rain head and handheld in warm brass. A true walk-in closet sits beyond it.
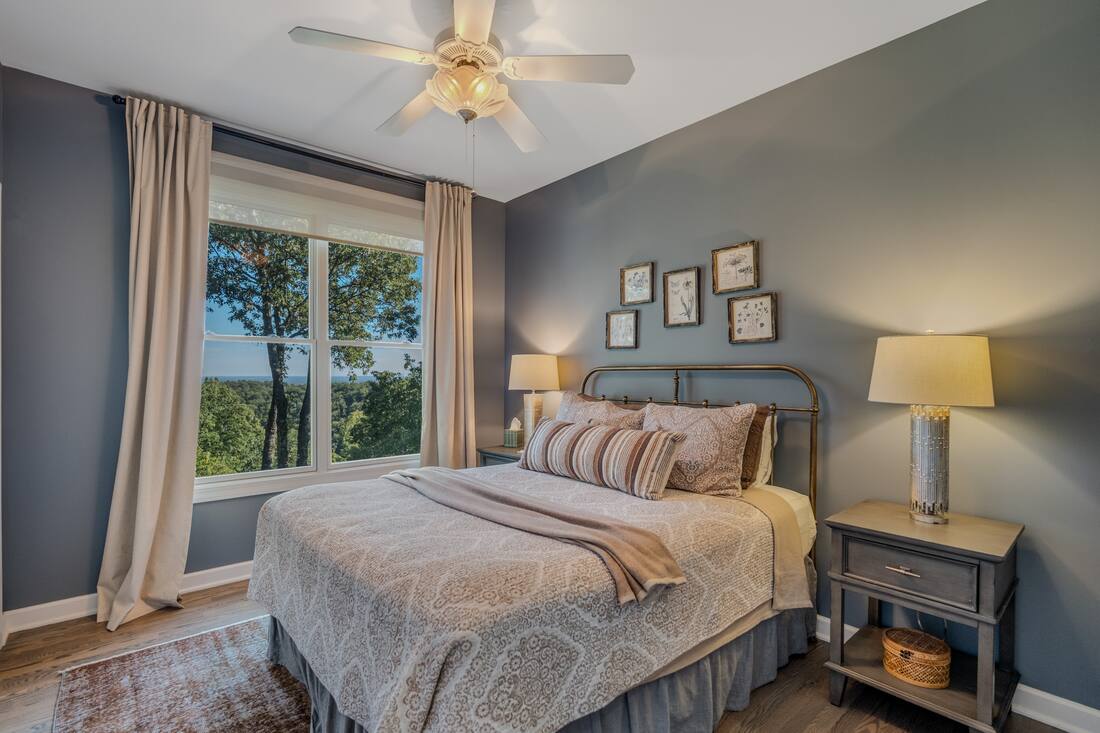
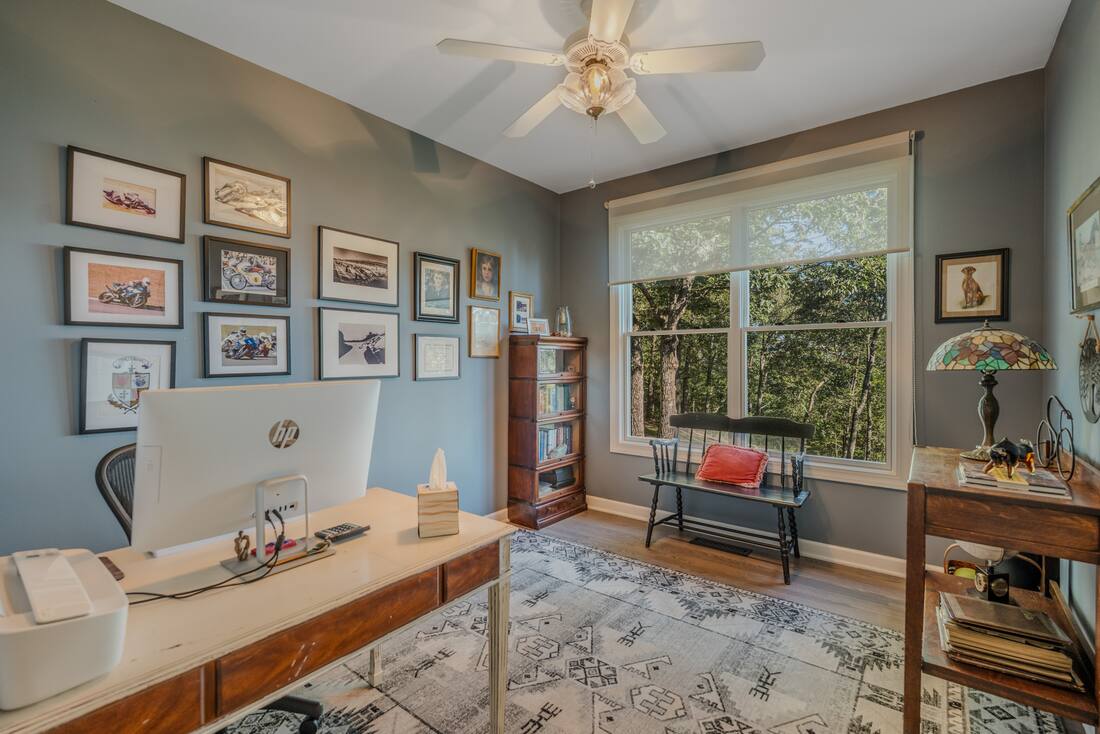
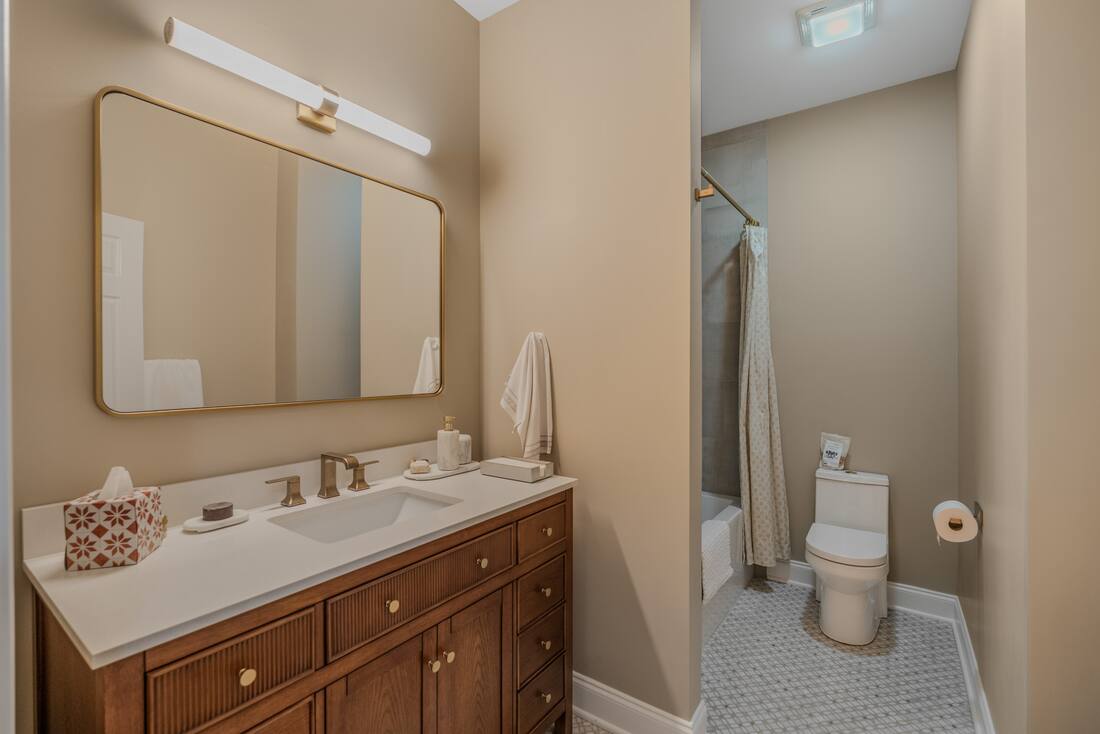
Two more bedrooms on the main level share a guest bath remodeled this year, and one of them has settled comfortably into life as a study.
The property film is in production and will play here.
Select any photograph to view it full screen. Use the arrow keys to move through the set.
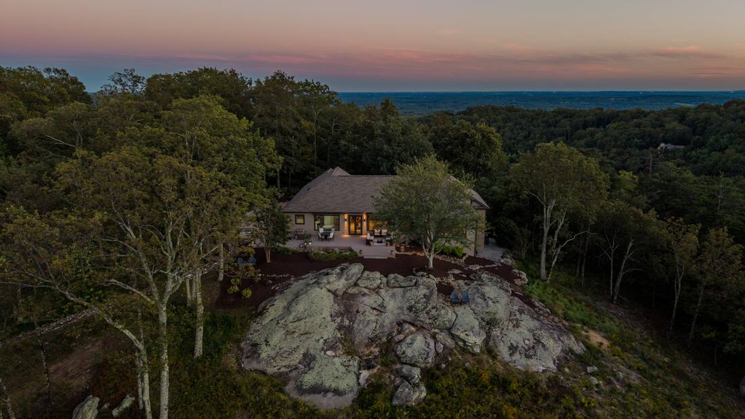
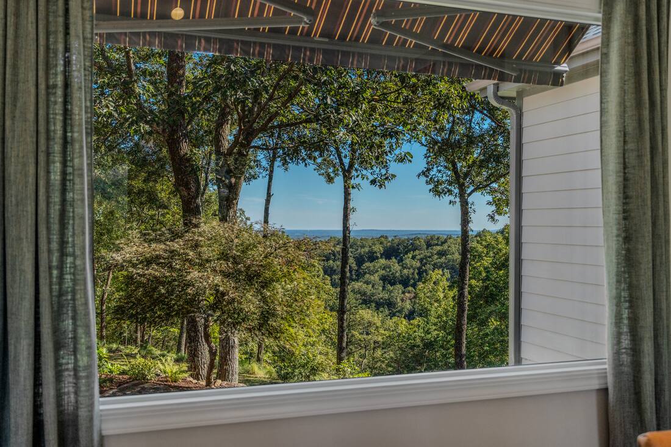
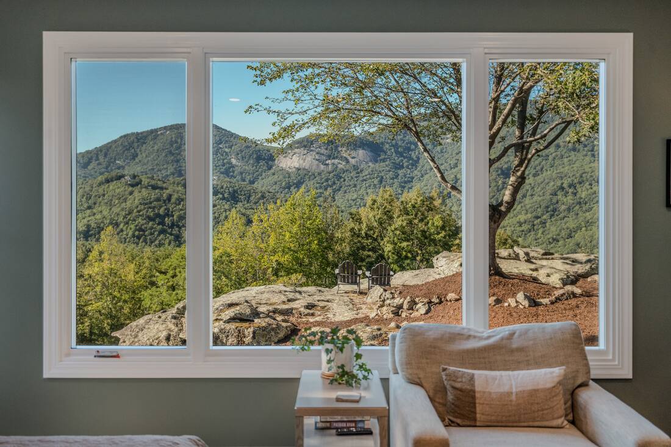
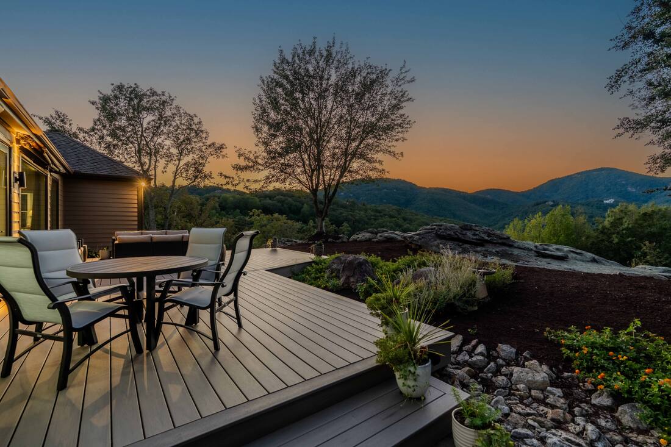
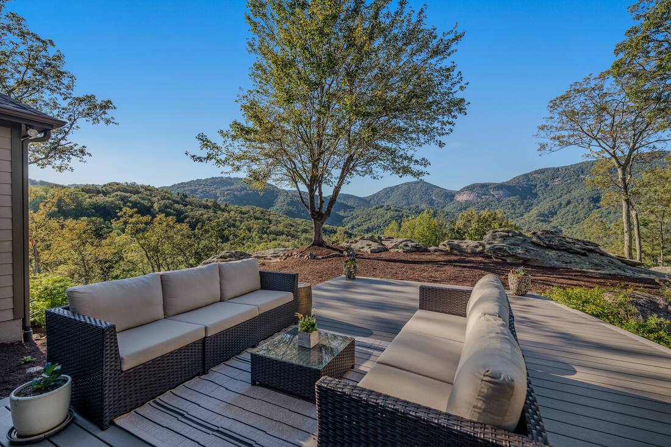
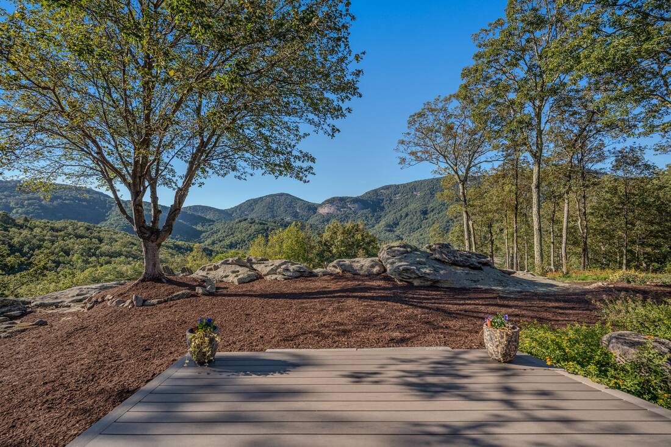
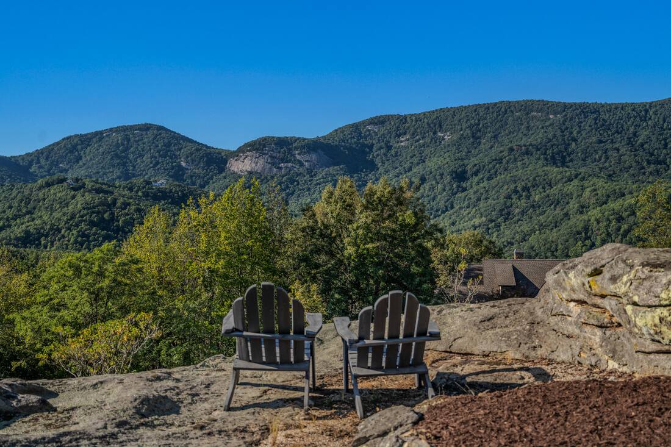
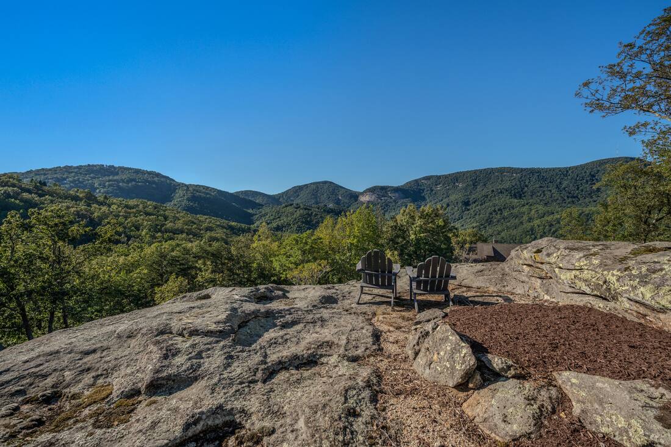
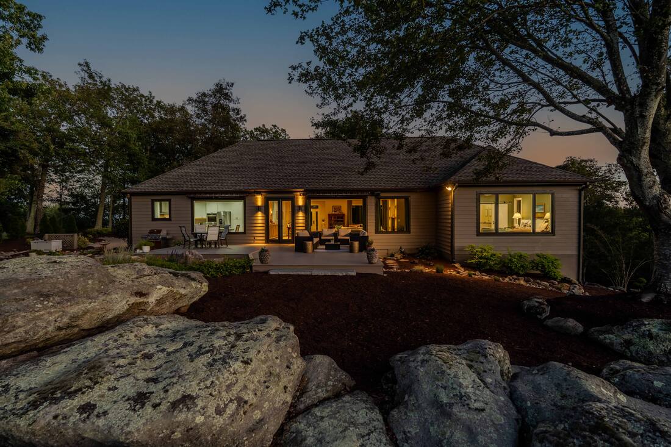
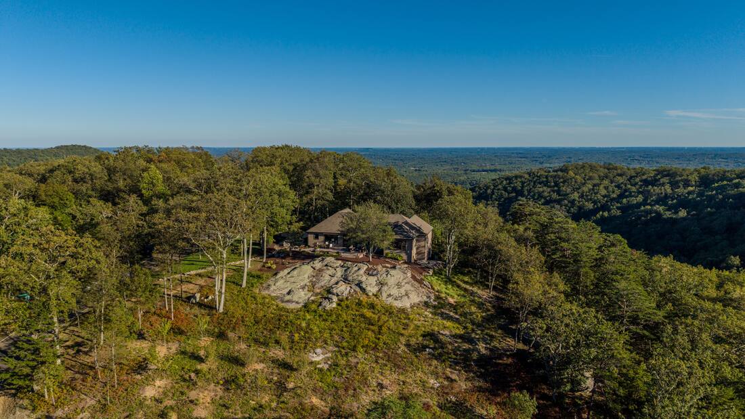
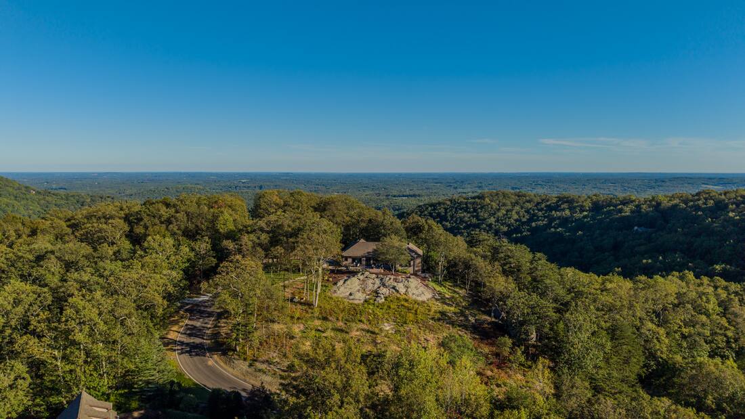
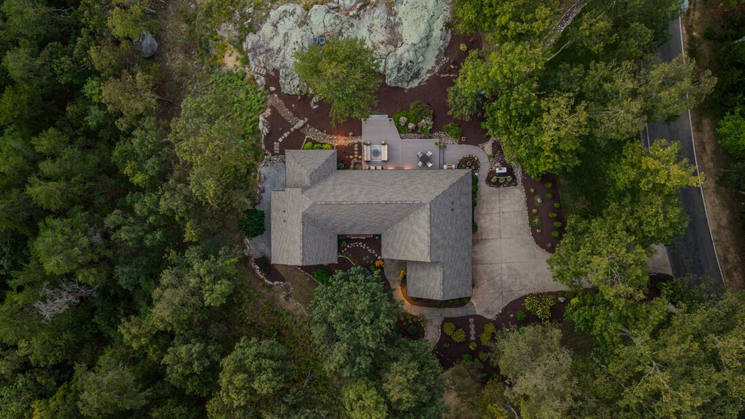
There is a slab of granite behind the house that was watching these mountains long before anyone built beside it. A short path leads out to it. Two chairs wait at the edge, and in the last half hour of daylight the ridges go from green to blue to violet, one fold at a time.
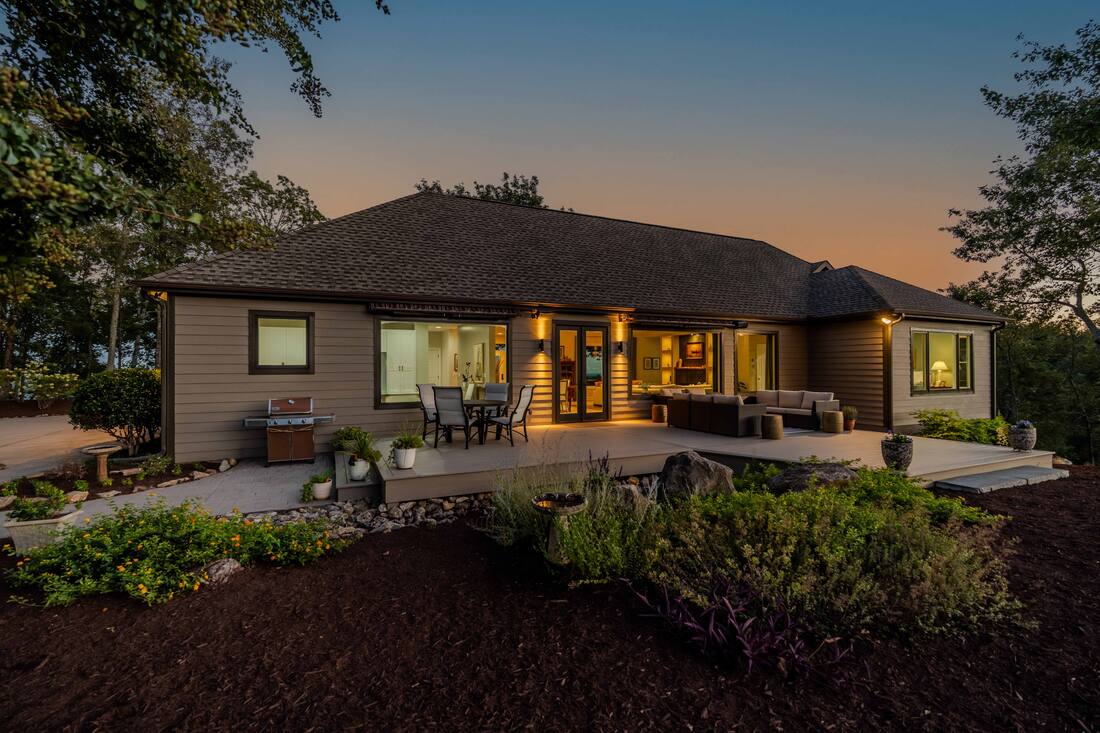
Closer to the house, the deck has been rebuilt in Trex Transcend with room for a long lounge and a dining table, both turned toward the view, and electric Durasol awnings shade the three-bay windows on bright afternoons. The grounds were relandscaped with stone gathered on the property, and this spring more than 30 flowering trees and shrubs went in along the north side.

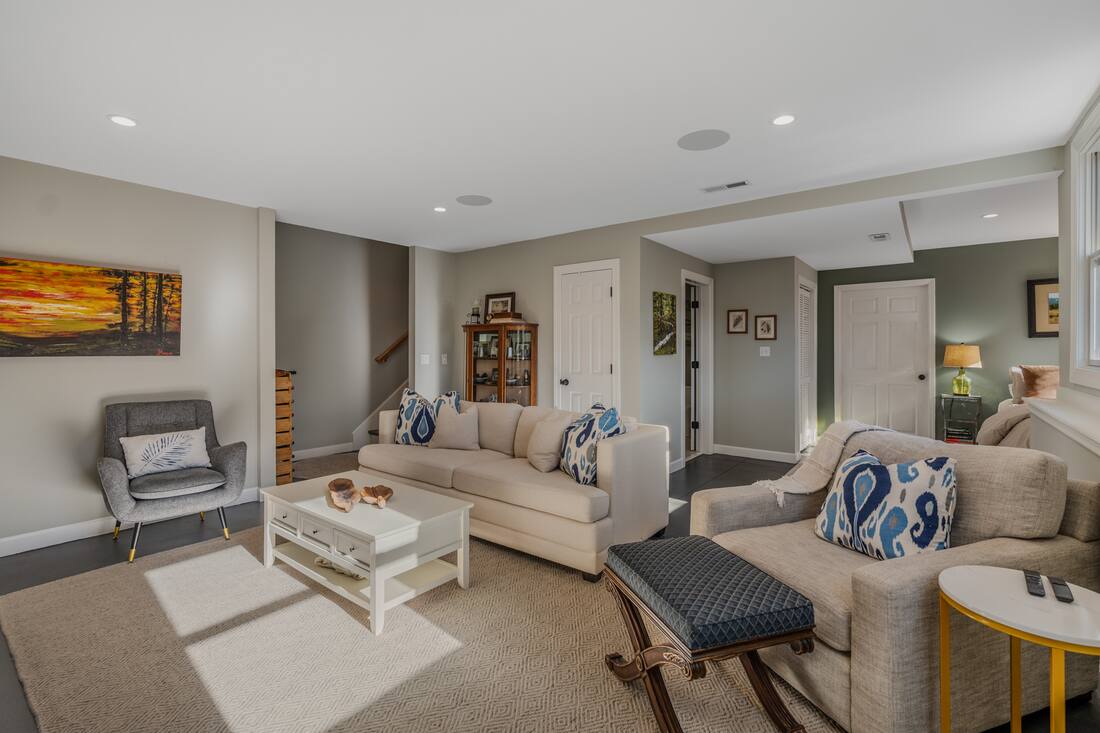
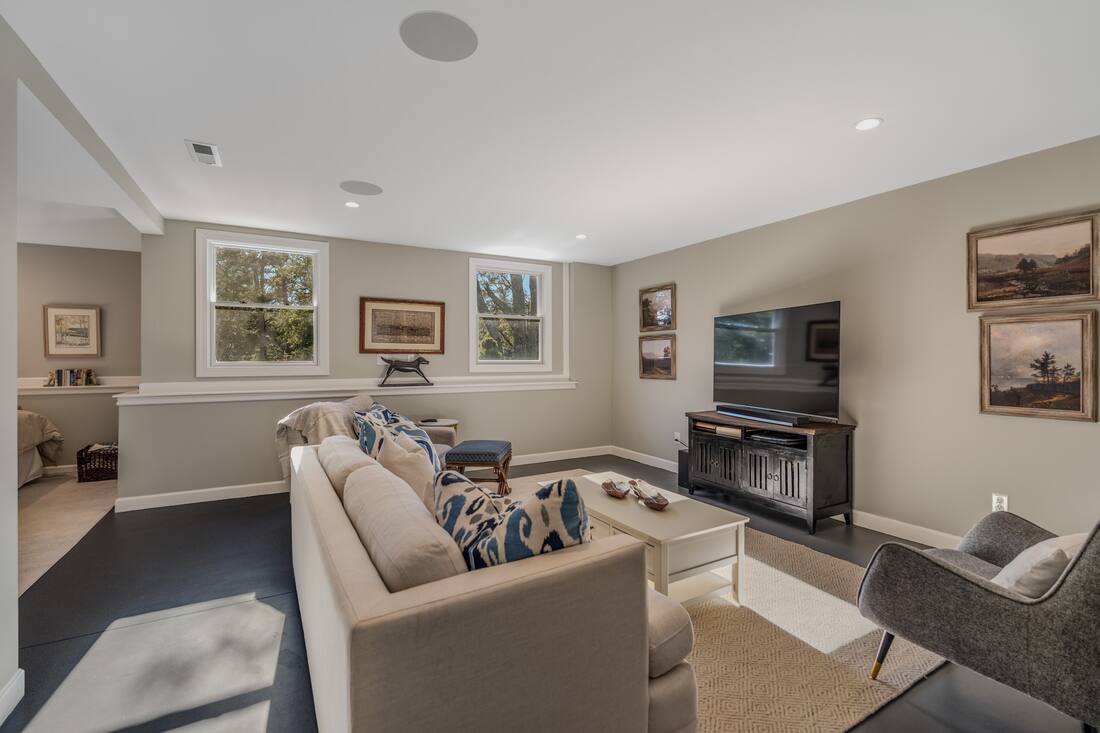
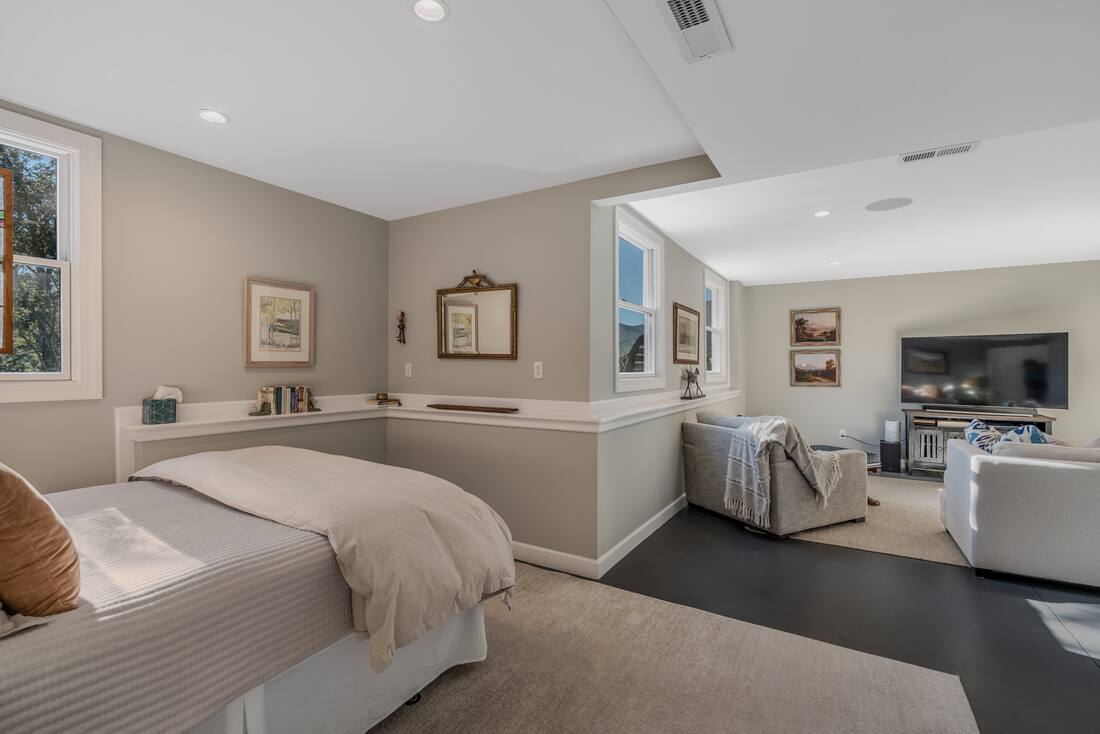
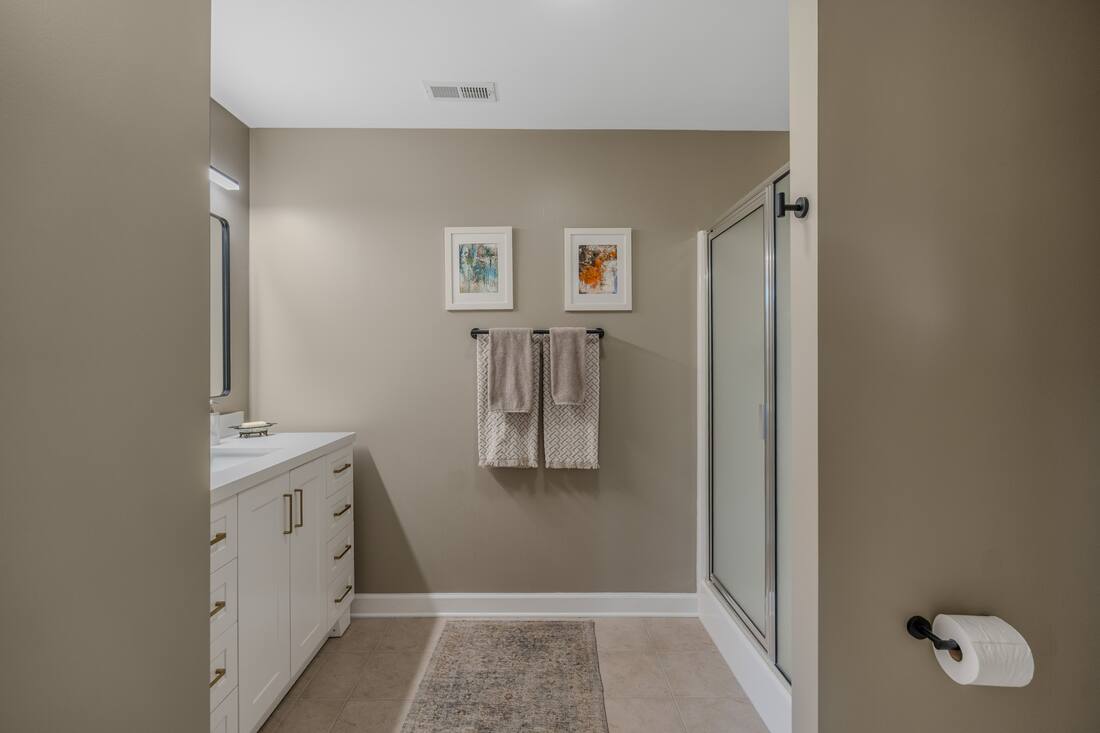
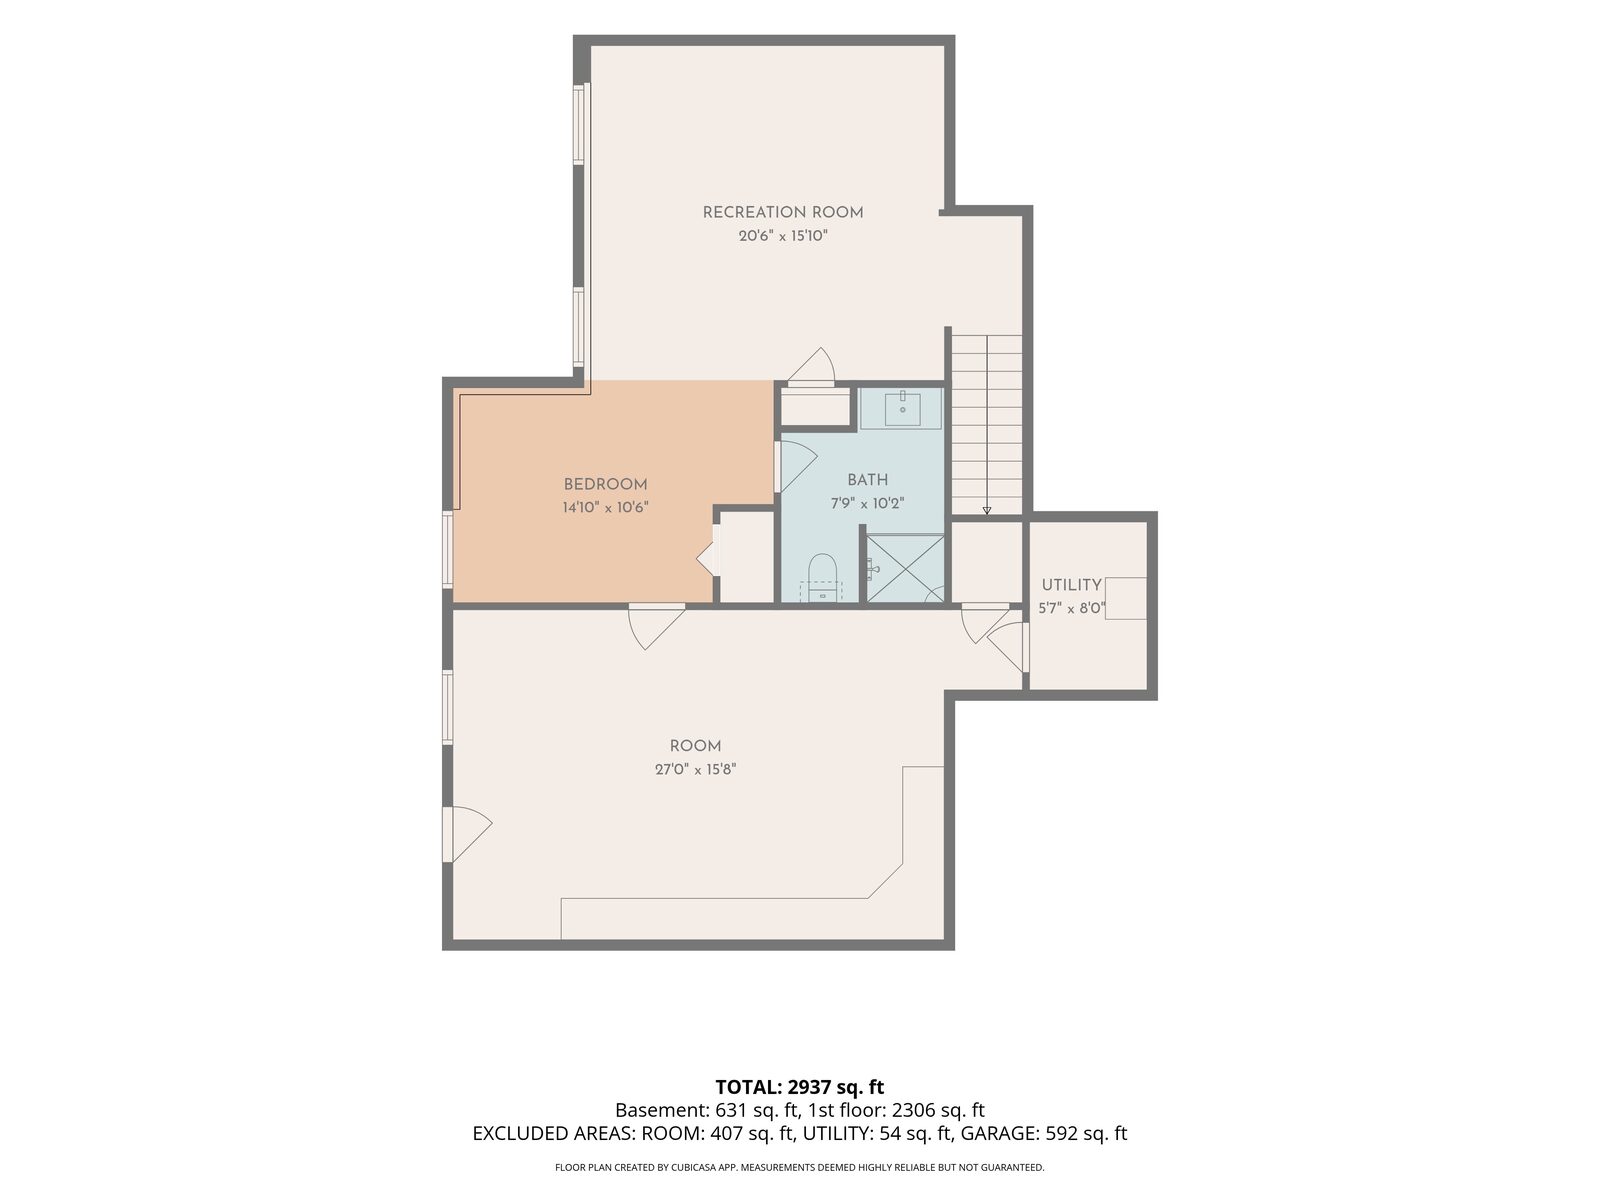
The 2020 build-out gives family and friends a floor of their own: a daylit sitting room, a guest sleeping area, and a full bath refreshed in 2025.
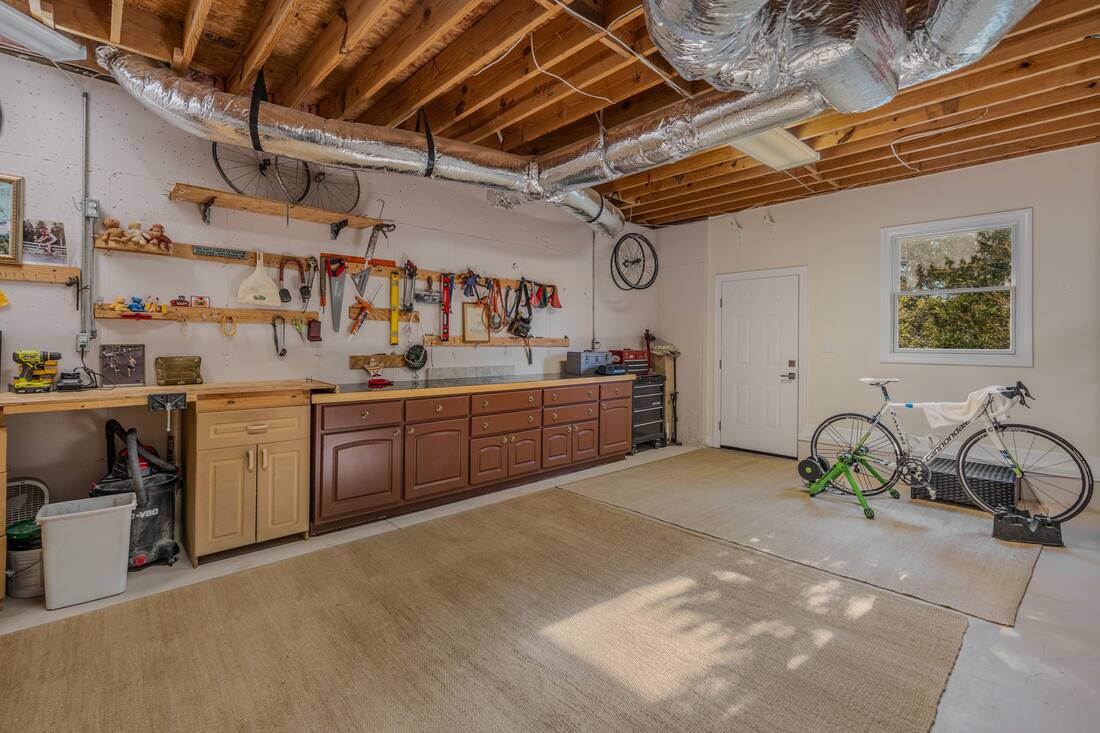
Past it lies a large workshop, about 27 by 16 feet, lined with built-in benches and cabinetry and with its own exterior door. It serves the cyclist or the woodworker today. It could just as easily be finished out as a recreation room, a gym, or a proper man cave.
| Sitting room | 20'6 x 15'10 |
|---|---|
| Guest sleeping area | 14'10 x 10'6 |
| Full bath | 7'9 x 10'2, refreshed 2025 |
| Workshop | 27'0 x 15'8, not included in heated area |
For the buyer who has toured the homes in this range that still need a kitchen, a bath or a floor plan fix, this is the one where that work is already done. The dated record, most recent first.
Measured by CubiCasa. The main level carries 2,306 square feet and the finished lower level 631, for 2,937 heated square feet. The workshop, the utility room and the two-car garage are measured separately and excluded from that figure.
| Great room | 20'7 x 22'6 |
|---|---|
| Primary bedroom | 17'1 x 15'10 |
| Primary bath · closet | 9'9 x 10'2 · 7'2 x 10'2 |
| Bedrooms two and three | 10'0 x 11'6 · 10'5 x 11'6 |
| Guest bath | 6'5 x 10'2 |
| Foyer | 9'6 x 6'10 |
| Garage | 23'3 x 23'11 |
The house sits inside the gates of The Cliffs at Glassy, close to the Tom Jackson golf course near the summit, the wellness center and pool, tennis and pickleball, walking trails and the Glassy Chapel. For a fuller picture of club membership, dues and daily life on the mountain, read our guide to The Cliffs at Glassy.
Landrum and Tryon are about fifteen minutes down the mountain for the Saturday farmers market and dinner on Main Street, and downtown Greenville is a 30 to 40 minute drive.
| Address | 100 Outlook Ledge, Landrum, SC 29356 |
|---|---|
| Community | The Cliffs at Glassy |
| County | Greenville |
| Lot | 147 · 1.97 acres |
| Year built | 2001 |
| Water · sewer | Community well · septic |
| Offered at | $1,295,000 |
Private showings by appointment. Ask for the CubiCasa measurement or the full improvement record and they will come back the same day.
Damian Hall
Damian Hall Group
Blackstream | Christie's International Real Estate
864.561.7942
dh@damianhallgroup.com
Every DHG listing launches from a written plan the seller reads before the home goes live. You can run the first check on your own home right now.